11 Closs Square
$ 1,000,000
SOLD
Login to see the price
Features
Location
Description
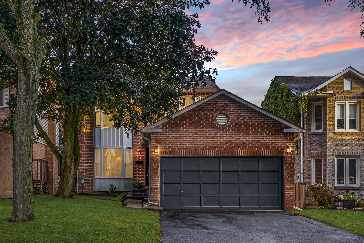
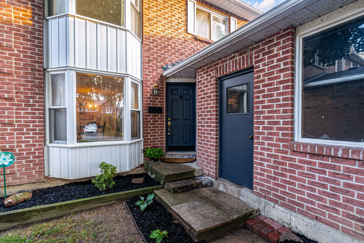
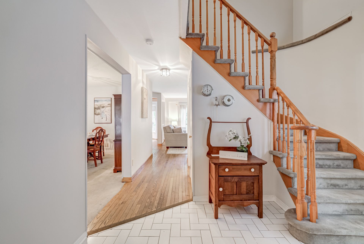
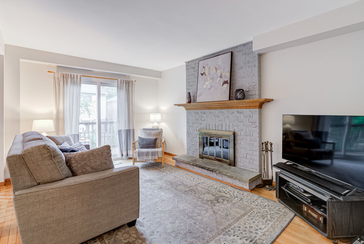
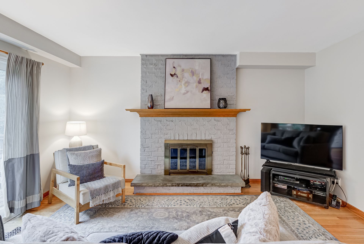
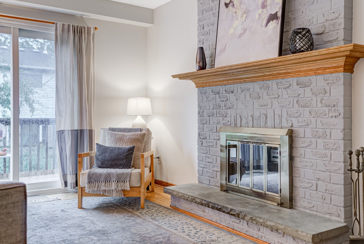
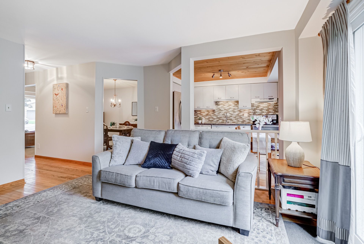
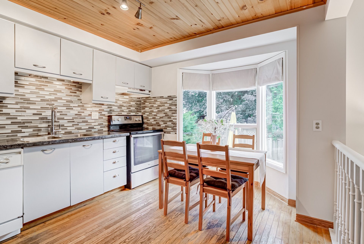
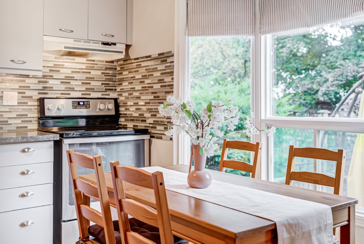
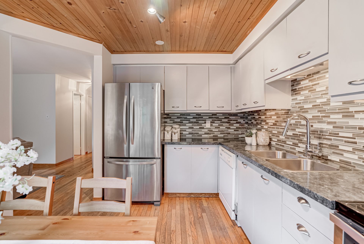
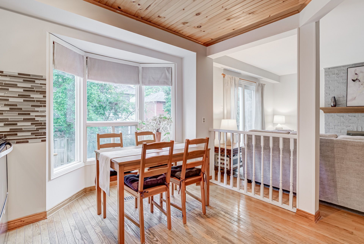
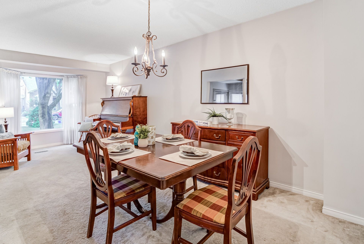
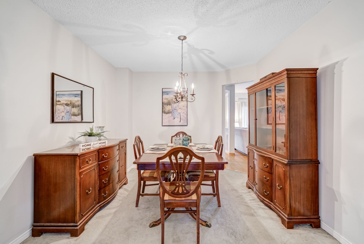
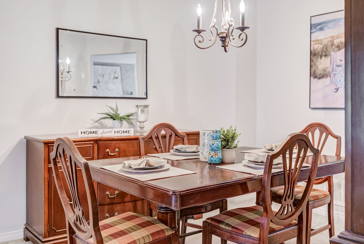
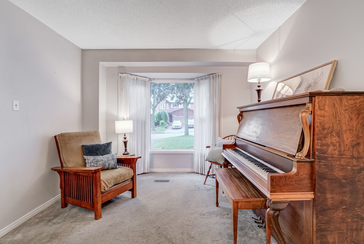
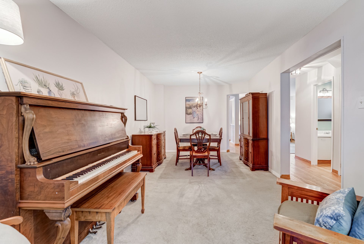
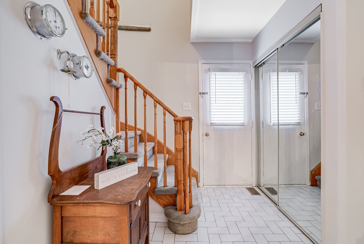
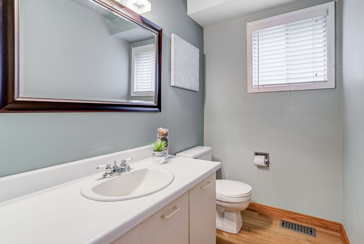
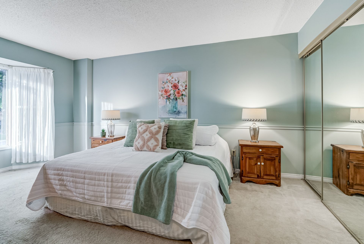
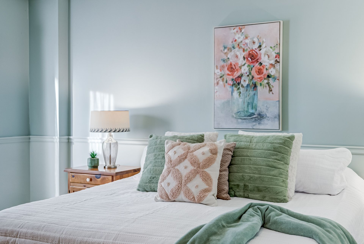
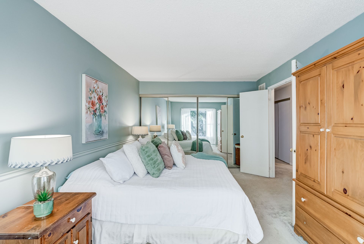
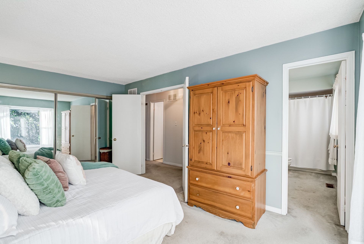
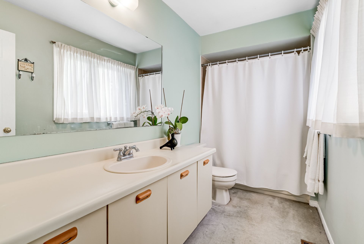
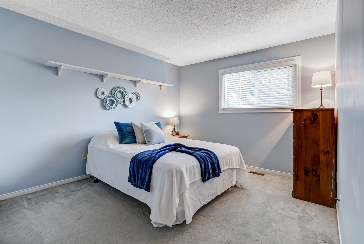
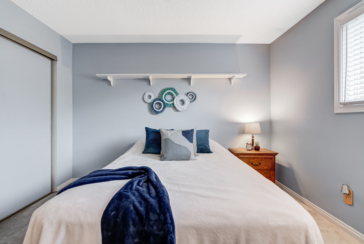
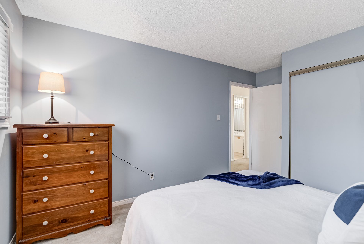
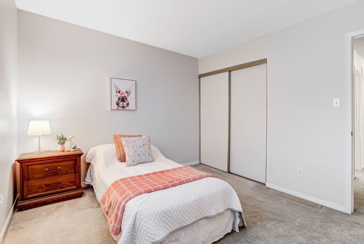
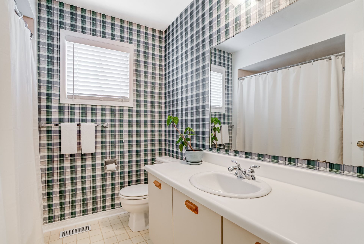
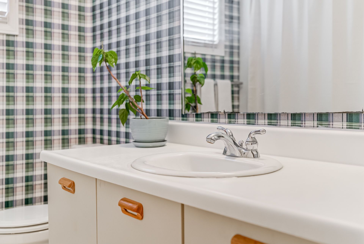
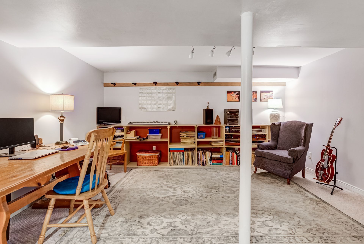
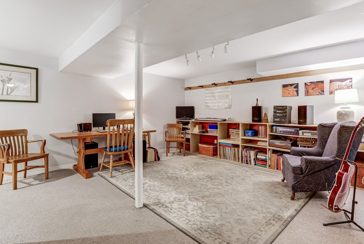
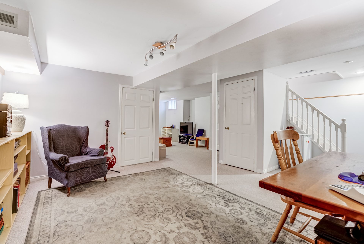
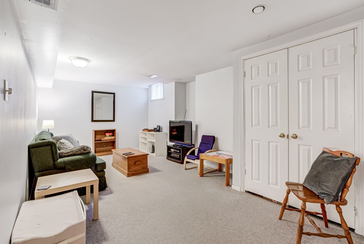
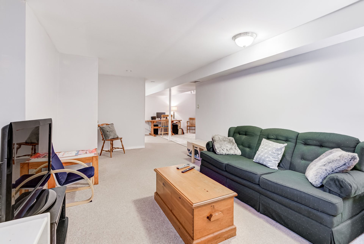
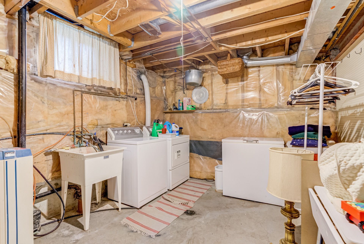
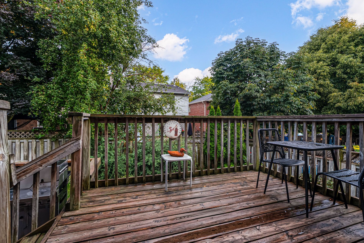
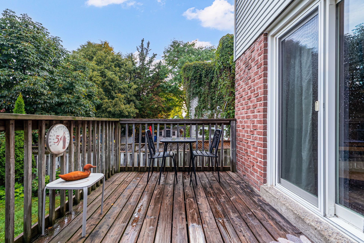
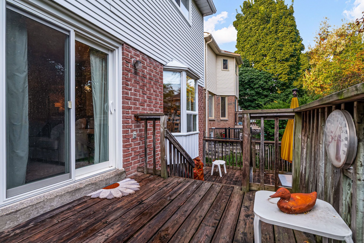
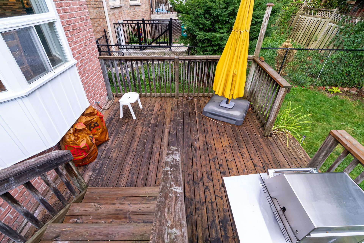
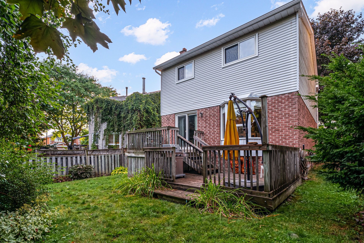
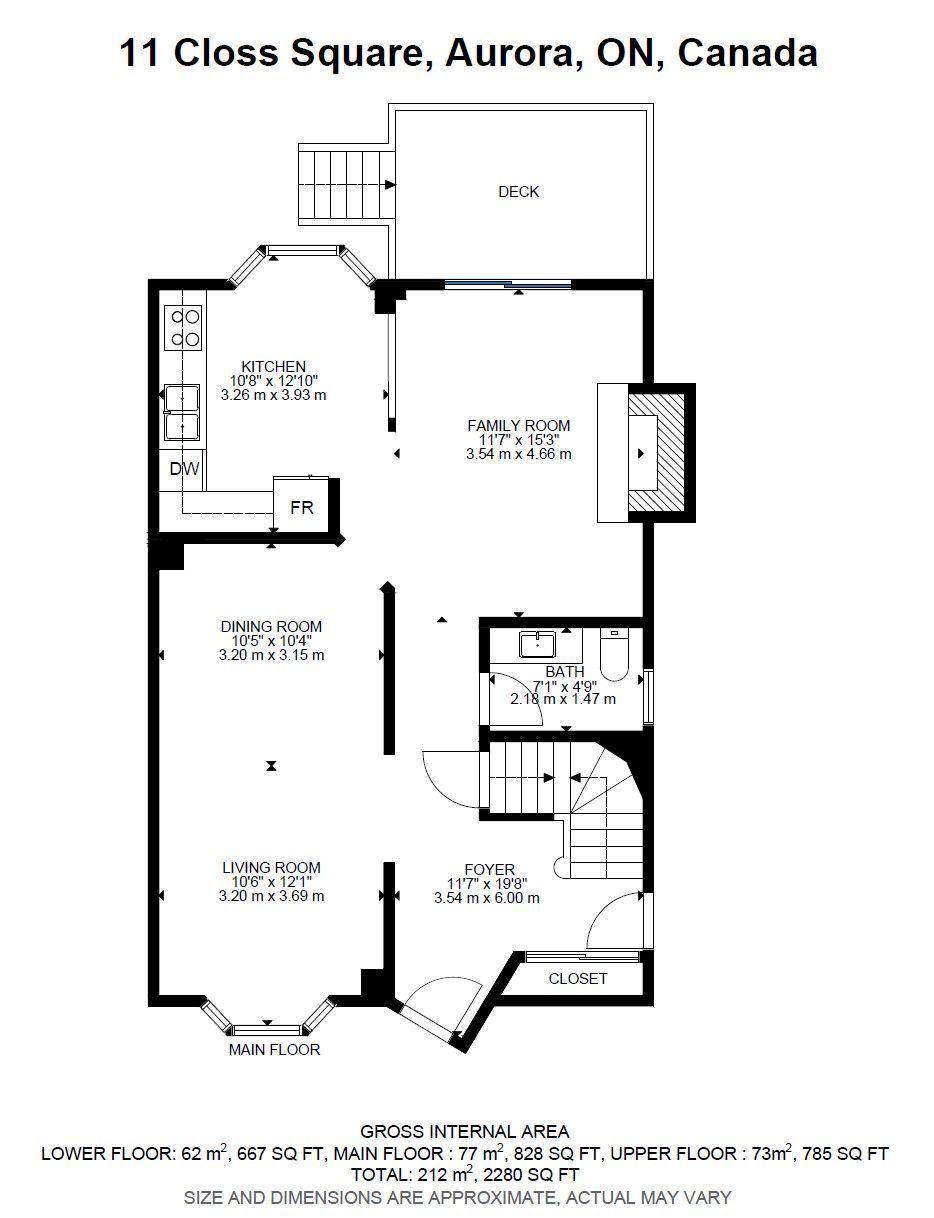
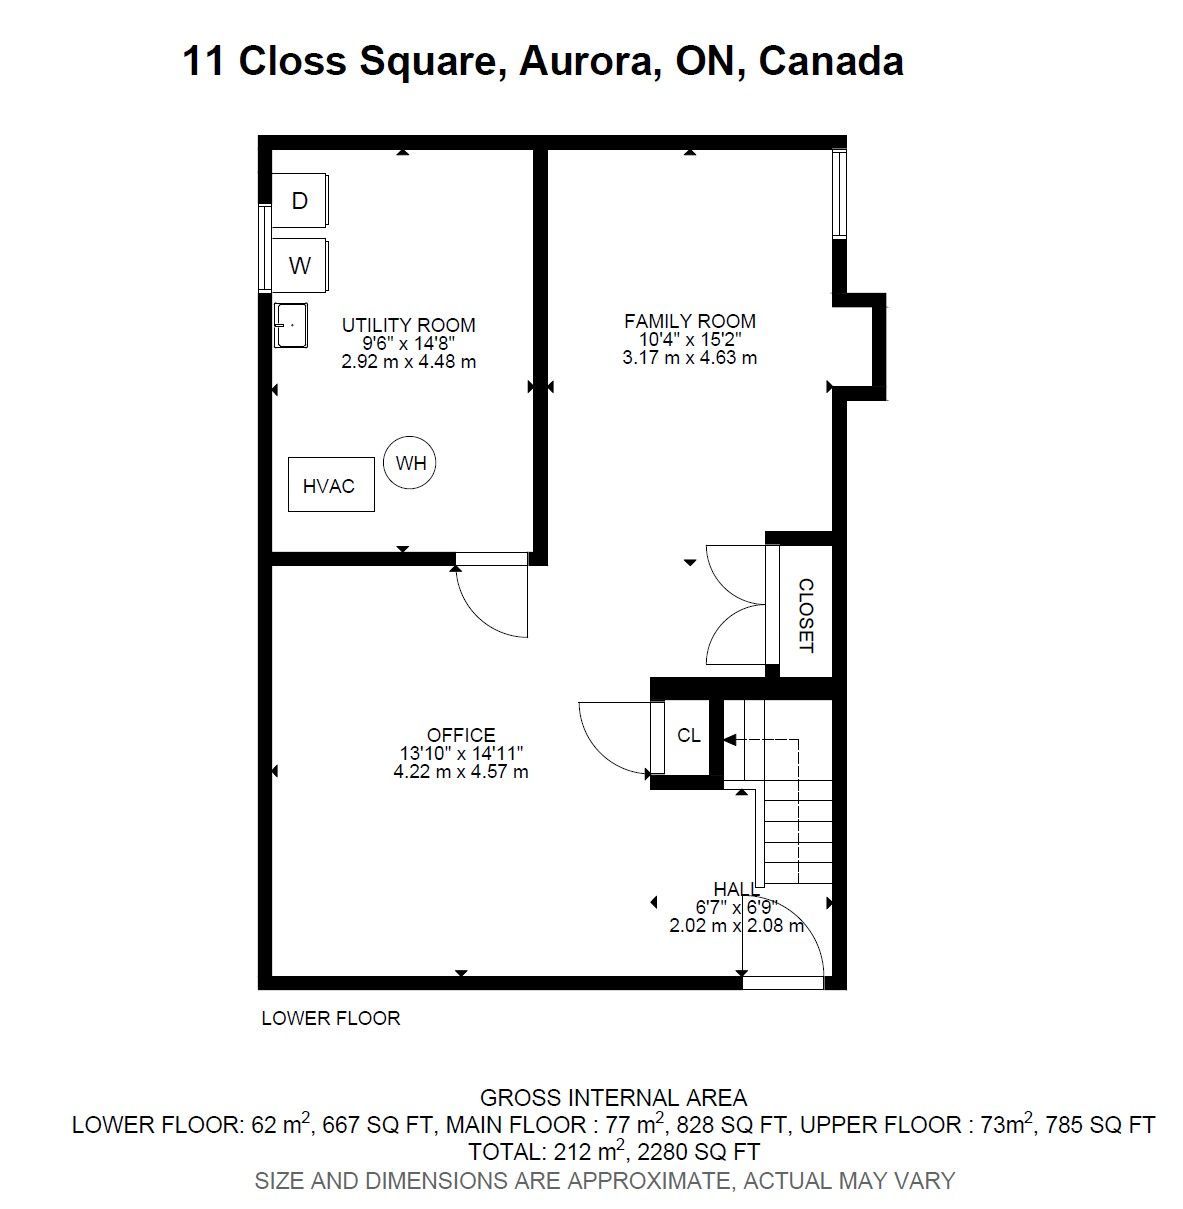
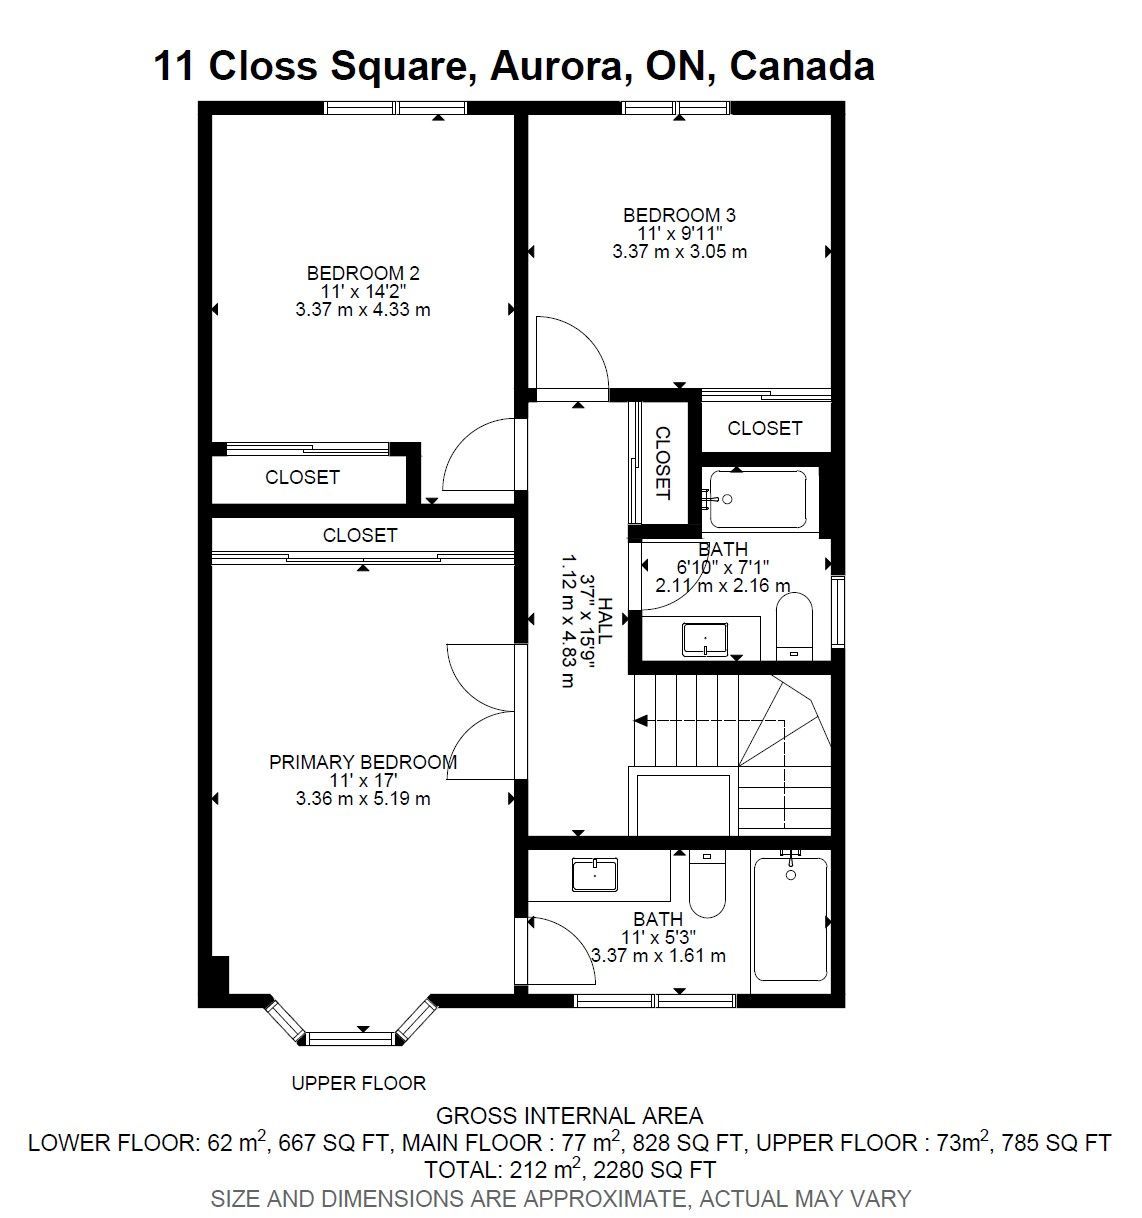
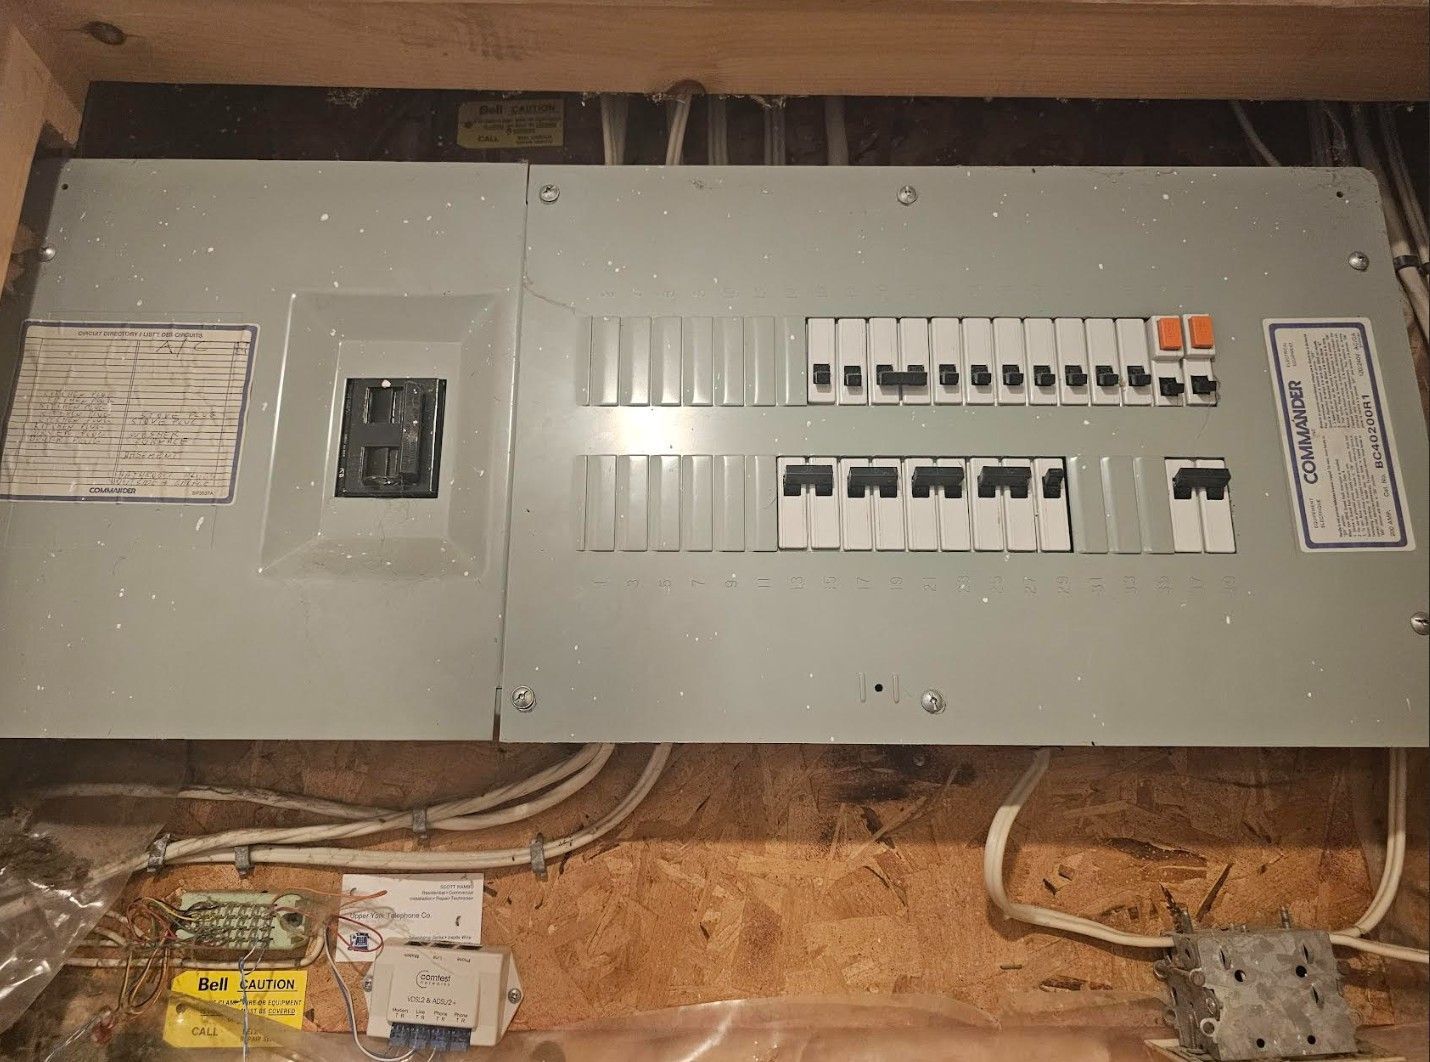
Welcome to this charming 3-bedroom, 3-bathroom home, perfectly set on a quiet cul-de-sac in one of Auroras most family-friendly neighbourhoods. Here, kids can ride their bikes on tree-lined streets, neighbours know each other by name, and you are just steps from schools, parks, and community spaces. Inside 1613 Square Feet, large principal rooms, a finished basement offers the flexibility every family needs whether its a playroom, home office, or guest retreat. Recent updates include shingles (2019), sliding door (2020), and two rear bedroom windows (2021), AC (2022), furnace (2015), and 200-amp service, giving you a strong foundation to make this home your own over time. At the perfect price point to get into this desirable area, you'll enjoy easy access to Aurora Villages vibrant downtown, farmers market, recreation centres, and GO Transit. The ideal place to grow, gather, and make lasting memories.****Accepting Offers ANYTIME****
Overview
Property Details
Occupant Type:
Owner
Basement:
Finished
Lot Size:
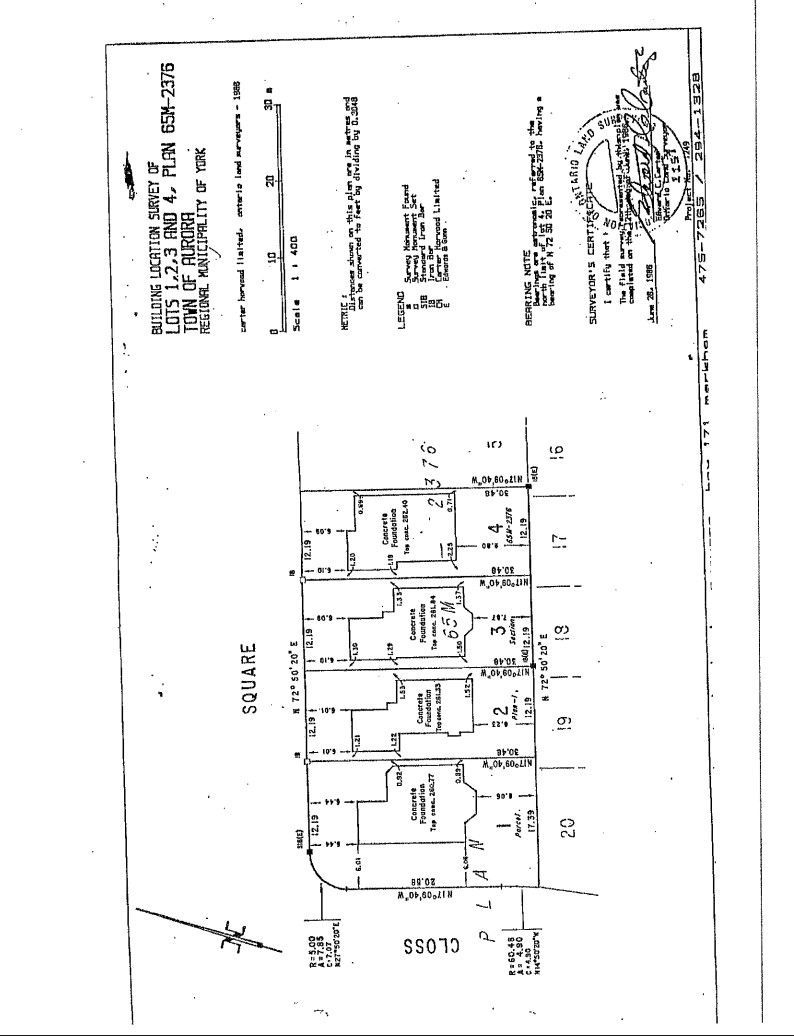
39.99 X 100 Feet
Property Features:
Cul de Sac/Dead End, School, Park, Public Transit
Amenities & Features
- Fireplace
Location
Nearby Schools
Source: Schools information and student demographics
For further information and school ranking visit Fraser Institution and EQAO.
| Green | Yellow | Orange | Red | |
| Average student achievements (out of 100%) | 100-76 | 75-60 | 60-40 | 40-0 |
All information displayed is believed to be accurate but is not guaranteed and should be independently verified. No warranties or representations are made of any kind.
Data is provided courtesy of PropTx.

Disclaimer: The property is not necessarily in the boundary of the schools shown above. This map indicates the closest primary and secondary schools. This tool is designed to provide the viewer an overview of the ratings of nearby public schools, and does not suggest association to school boundaries. To view all schools and boundaries please visit the respective district school board’s website.
Book a Showing

Tammy & Ilona
Team- (905) 806-5885
- tammyandilona@gmail.com