
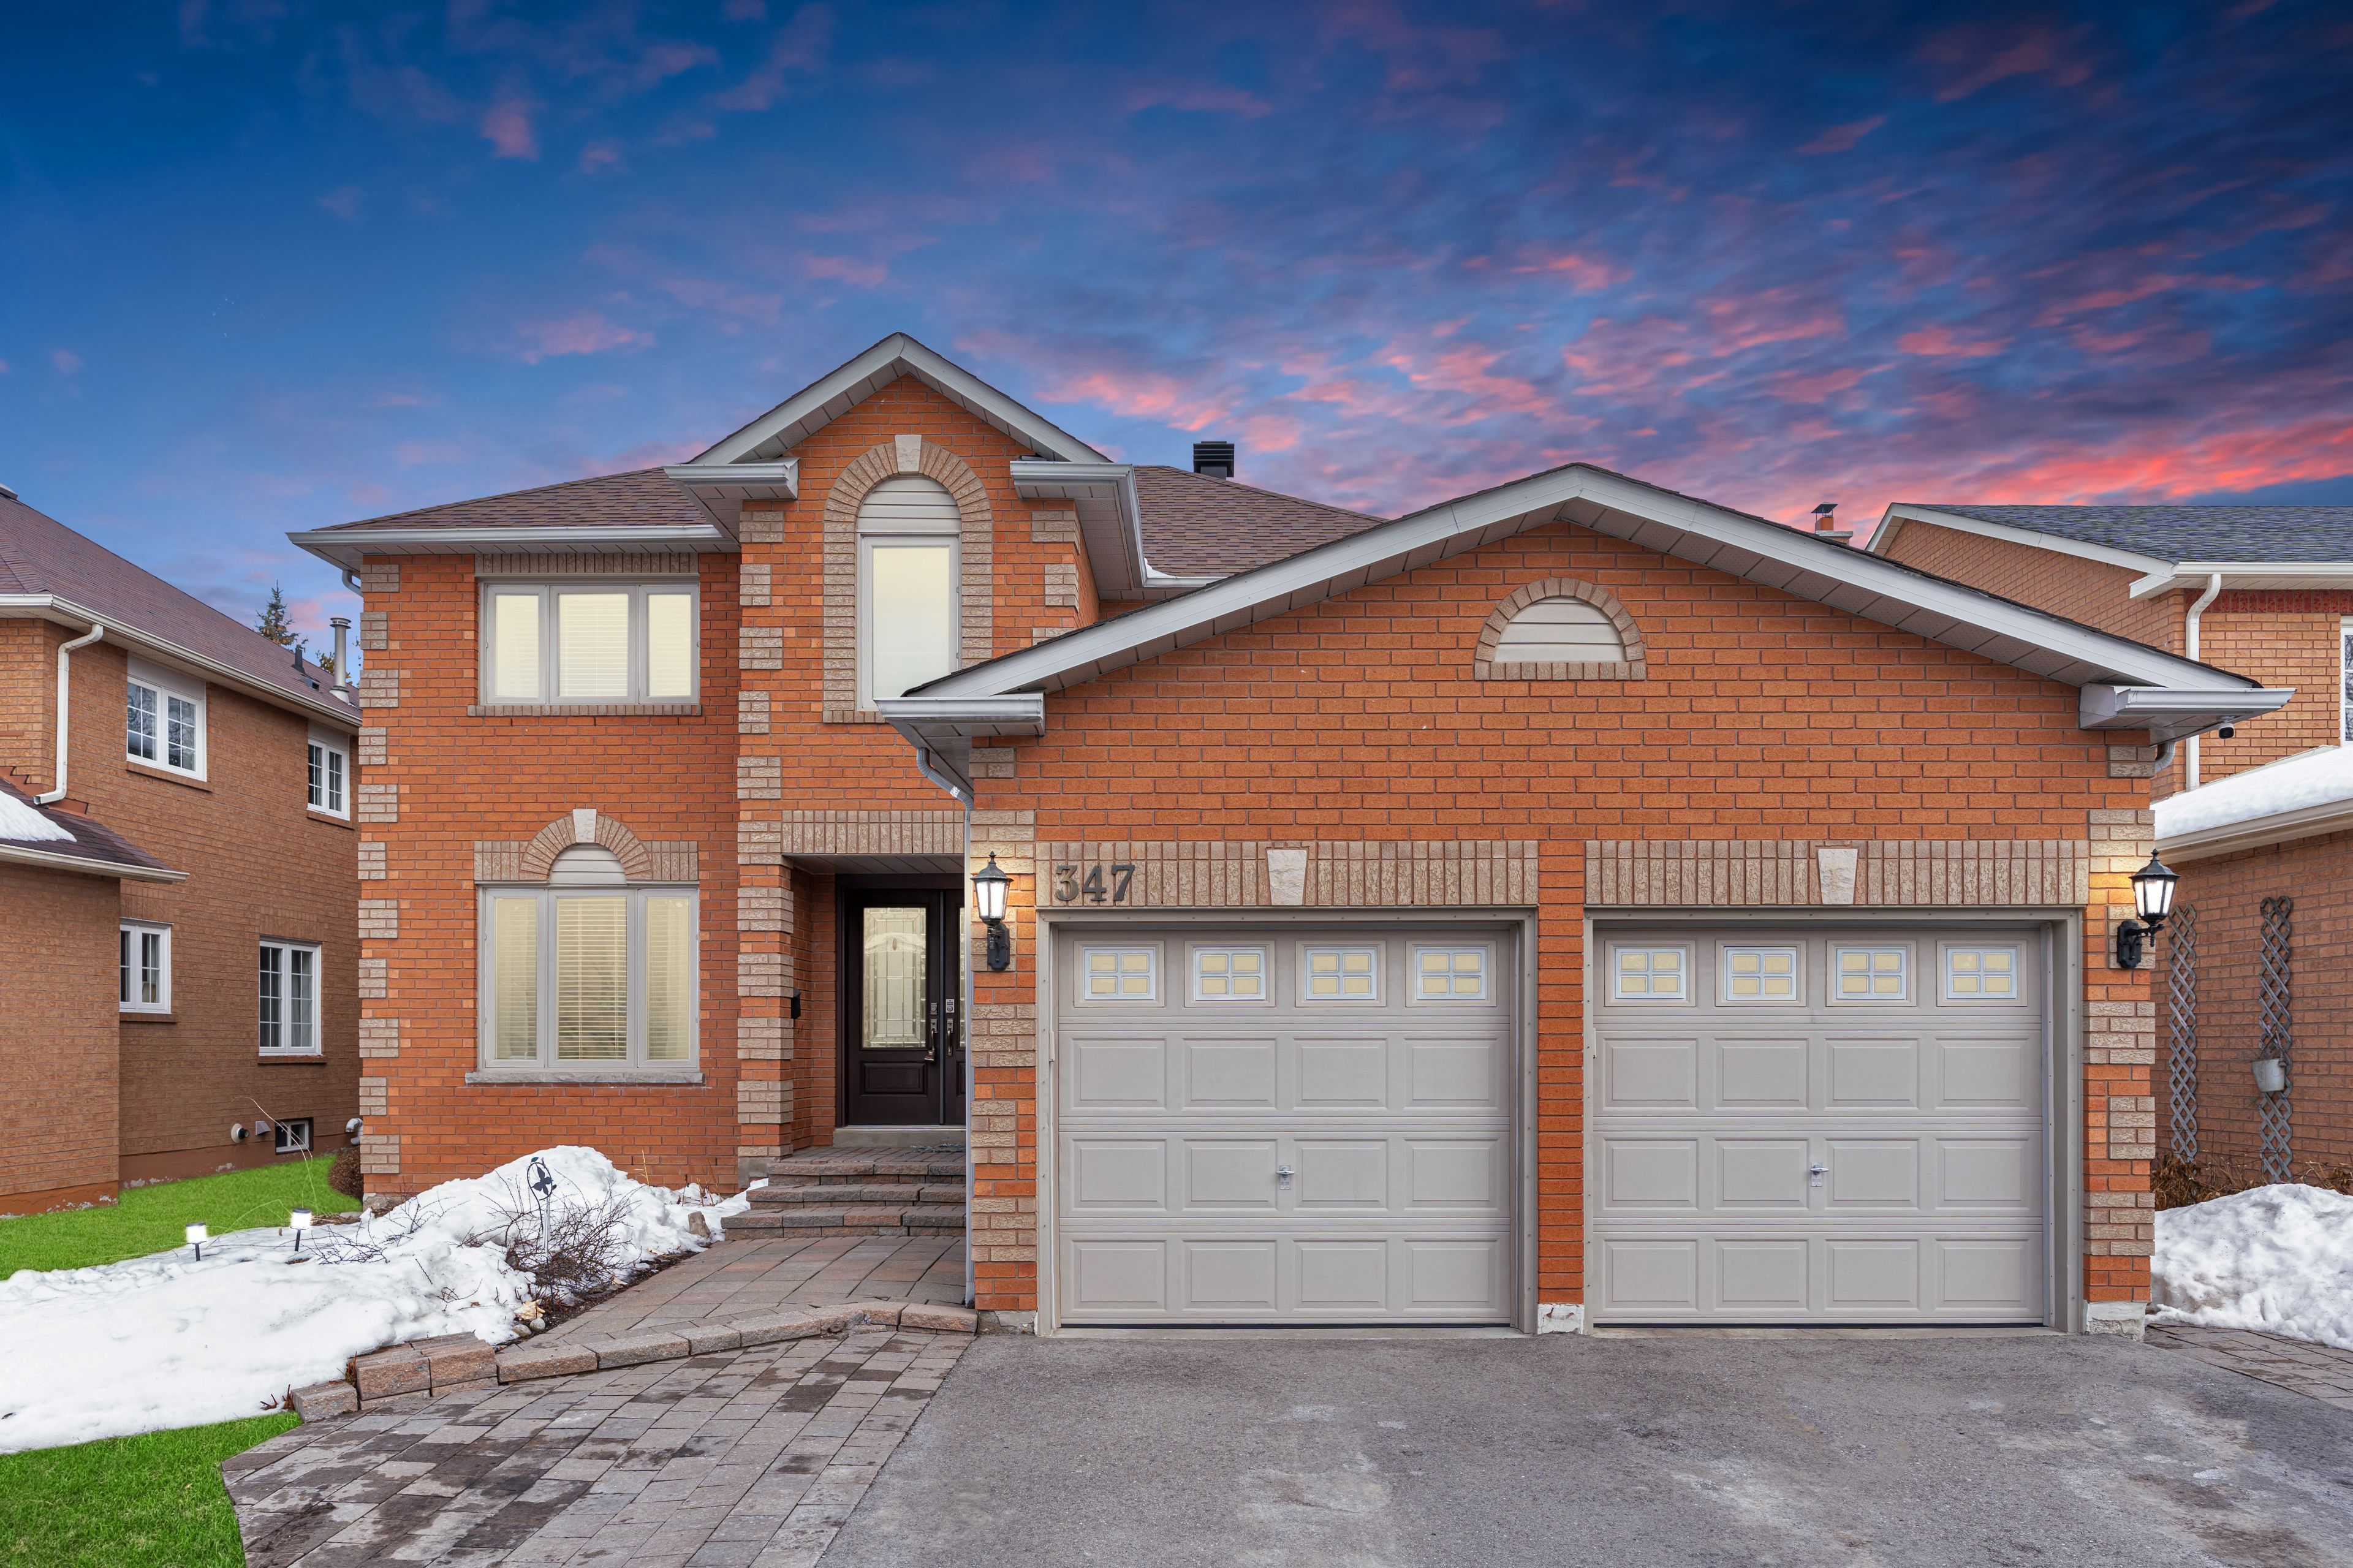
347 Alex Doner Drive
$ 1,300,000
SOLD
Login to see the price
Features
Location
Description
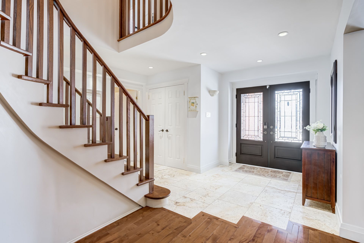
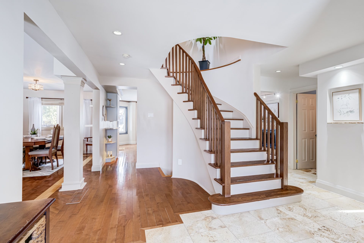
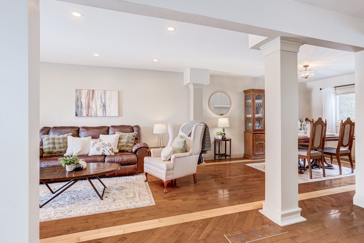
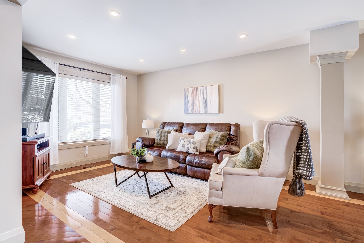
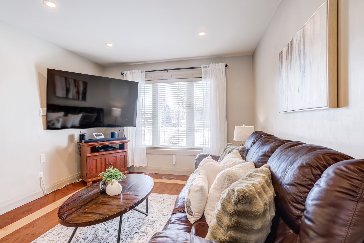
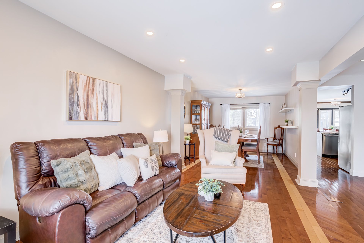
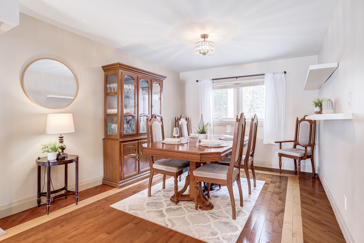
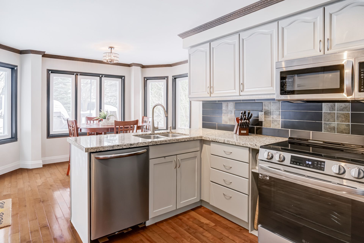
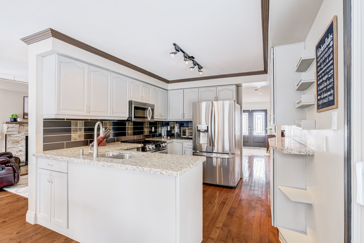
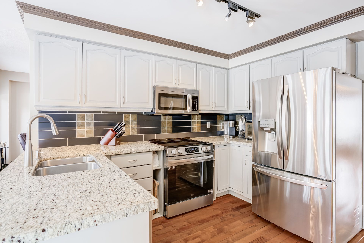
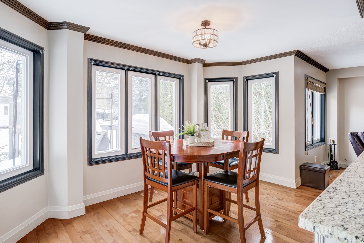
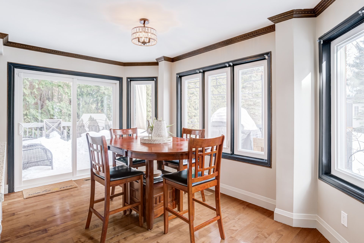
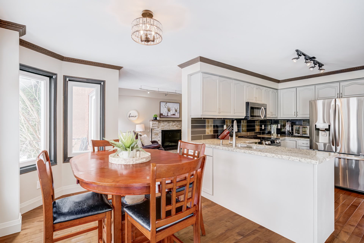
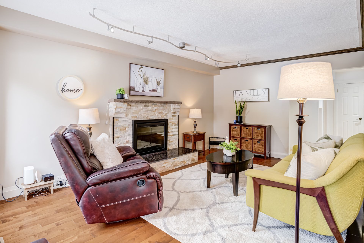
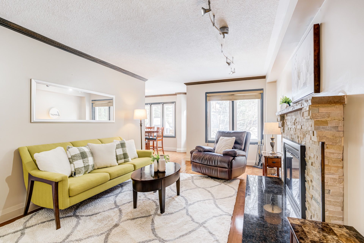
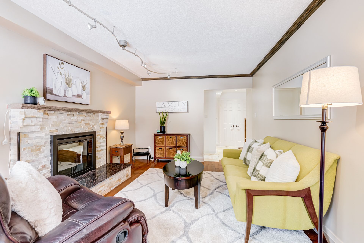
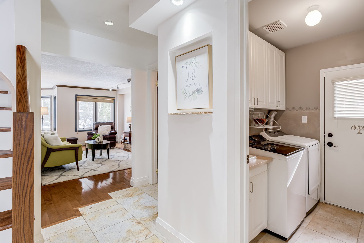
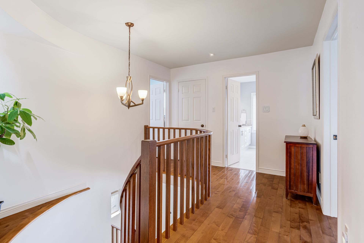
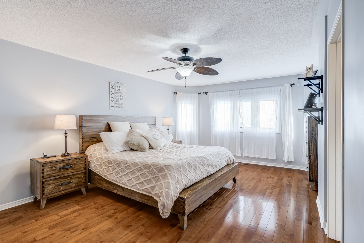
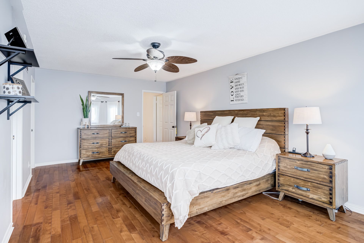
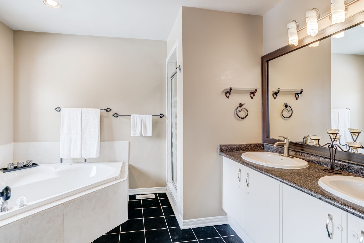
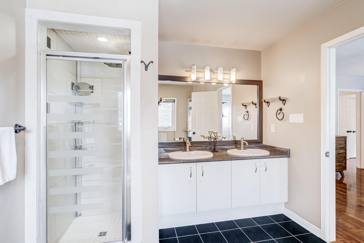
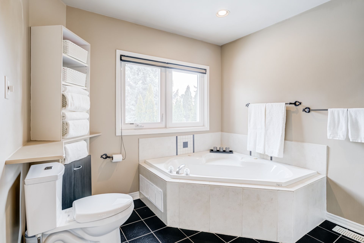
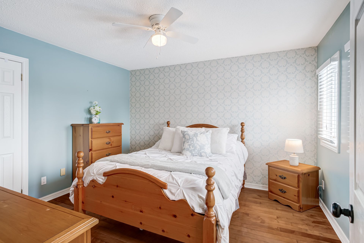
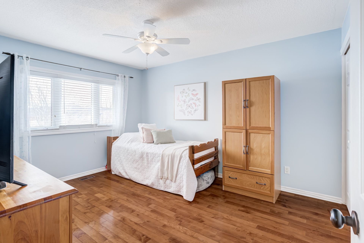
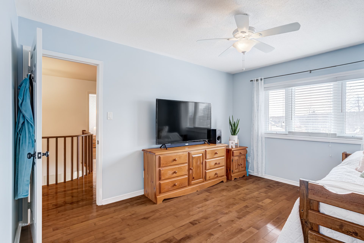
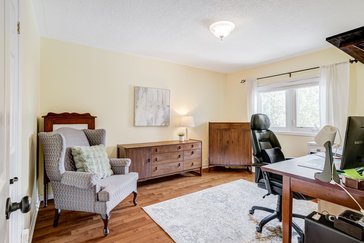
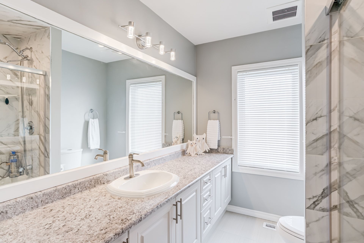
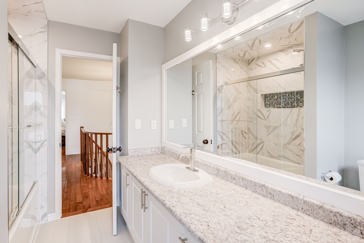
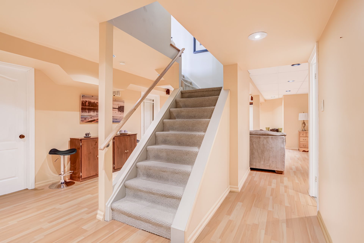
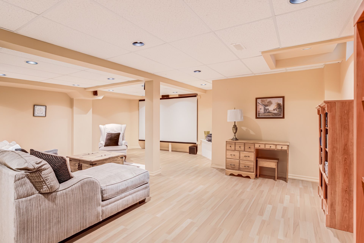
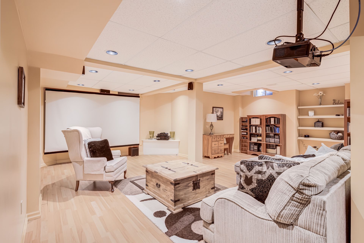
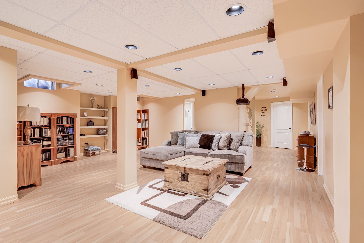
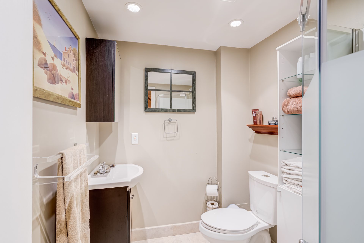
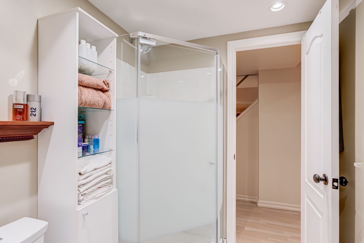
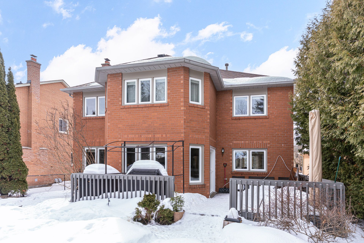
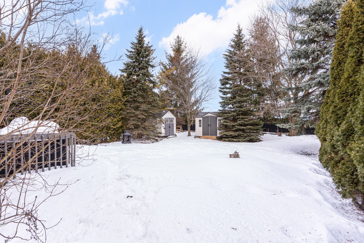
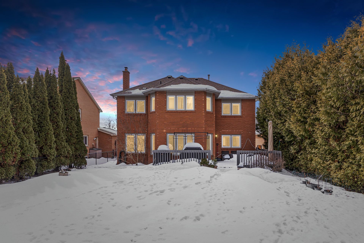
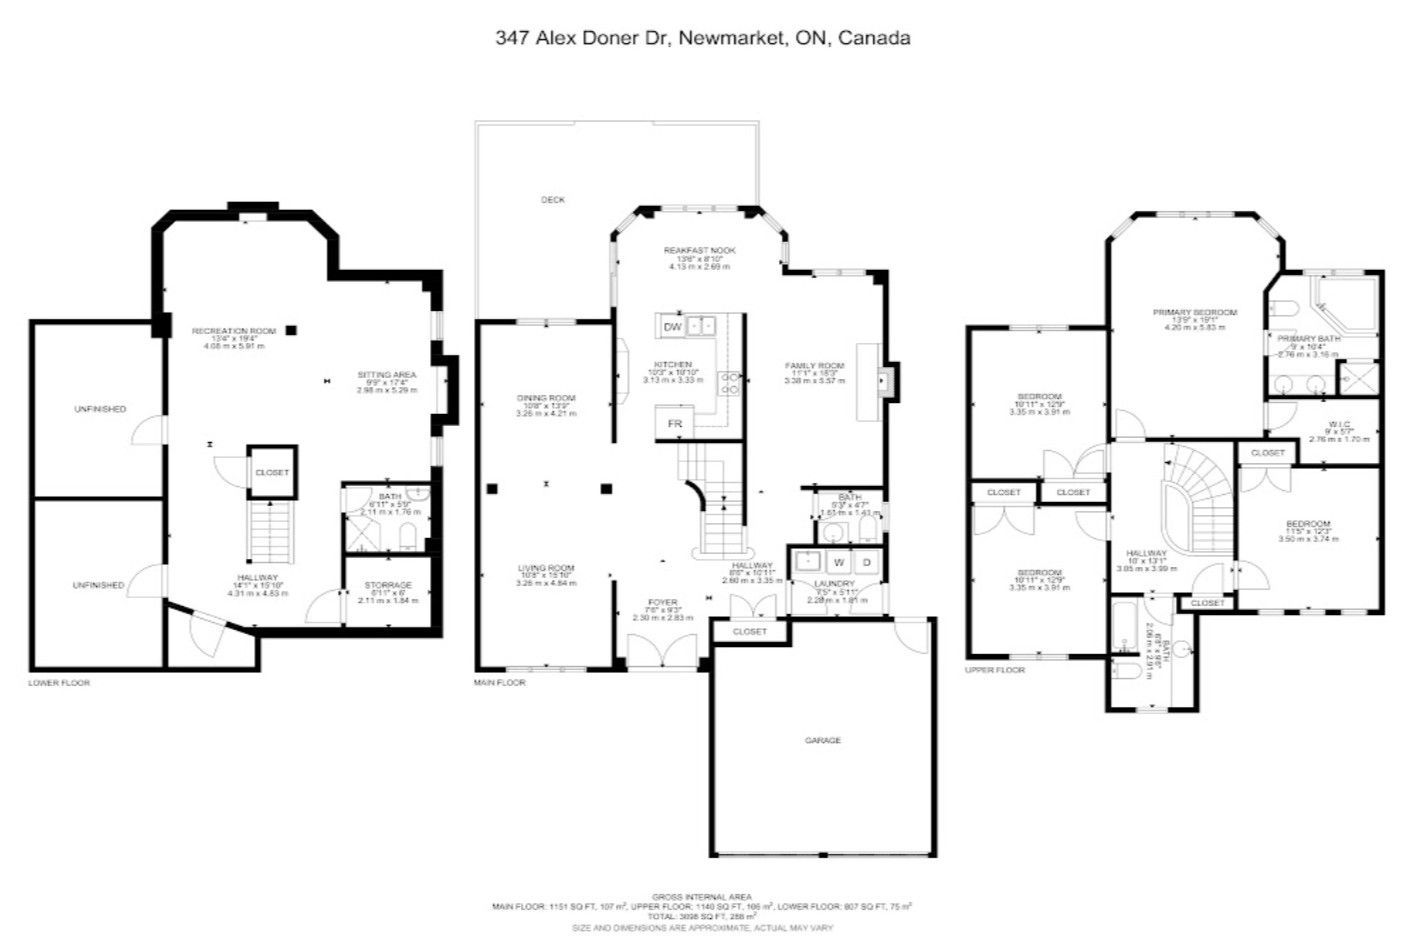
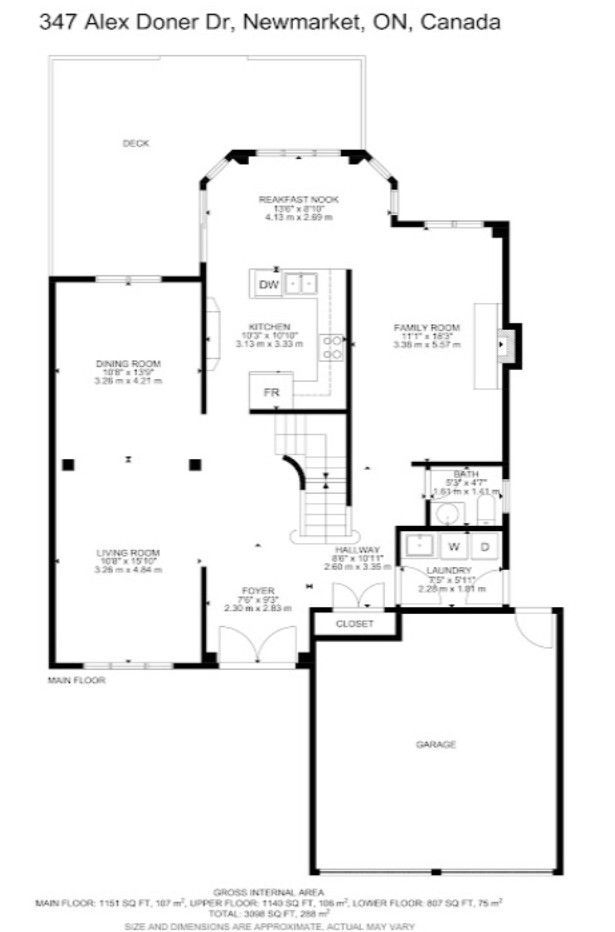
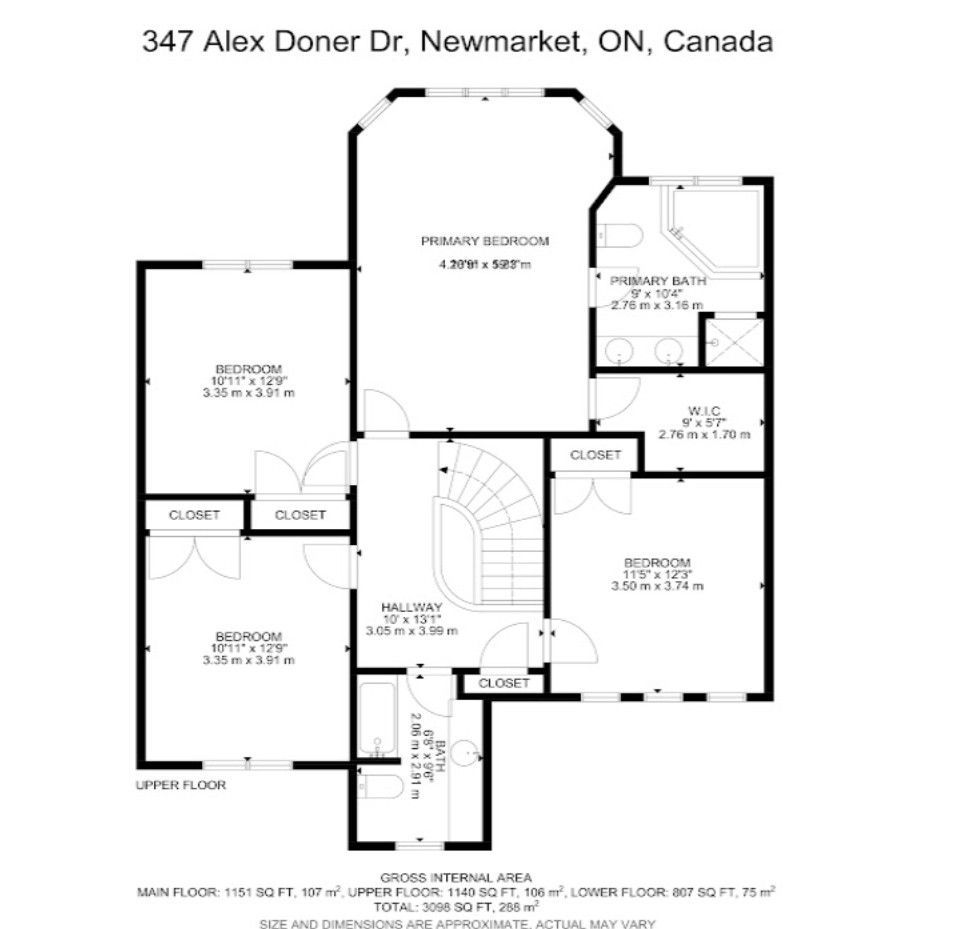
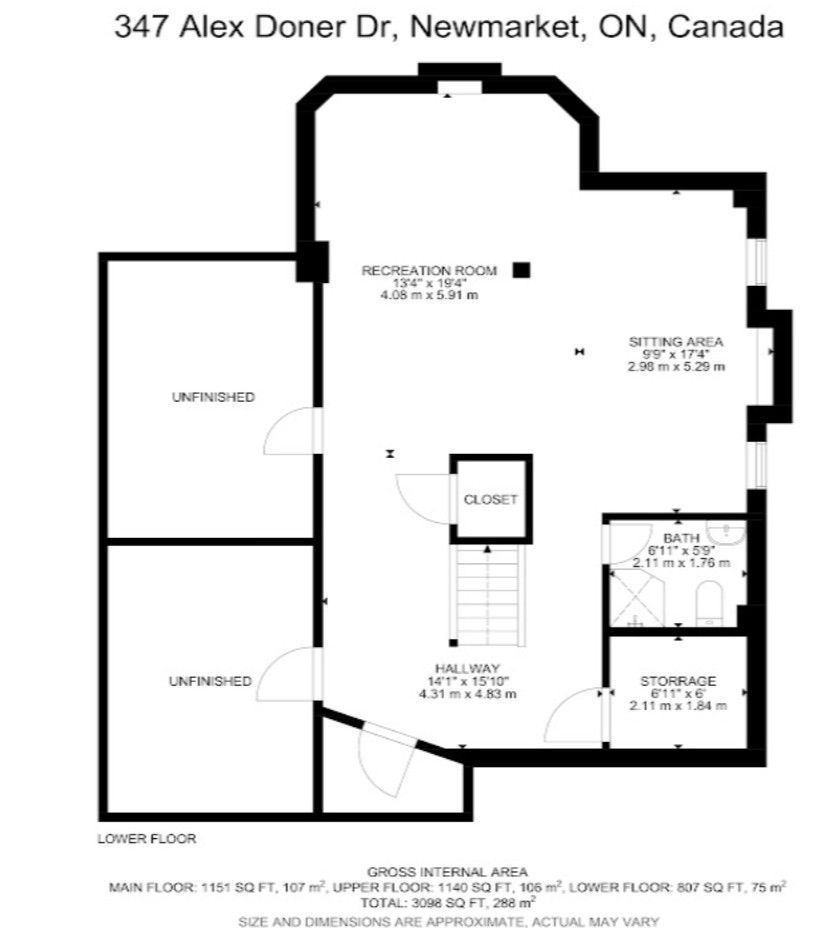
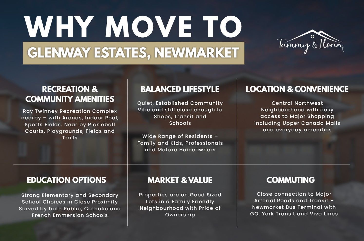
Beautifully maintained 4-bedroom home in one of Newmarket's most established, family-friendly communities. Designed for everyday comfort and entertaining, this home offers elegant principal rooms, hardwood flooring throughout, and a functional layout that checks all the boxes. The updated kitchen w/granite countertops, stainless steel appliances, a breakfast bar, and a walk-out to a generous deck. The inviting family room adds warmth and character, creating a natural space to relax. Upstairs, a sweeping oak staircase leads to a spacious primary suite with a spa-inspired ensuite including a corner Jacuzzi, separate shower, and double vanity. Three additional well-sized bedrooms offer ample closet space.The professionally finished basement provides flexible open-concept space ideal for recreation, movie nights, or a home gym. Main floor laundry with side entrance adds convenience. Located on a mature, tree-lined street just minutes to Upper Canada Mall, Ray Twinney Recreation Complex, parks, schools, transit, and commuter routes - offering the perfect blend of community feel and everyday convenience.Key updates include shingles (2024), kitchen door (2024), driveway ( 2023), and added attic insulation (2023).
Overview
Property Details
Occupant Type:
Owner
Basement:
Finished
Lot Size:
49.25 X 147.73 Feet
Property Features:
Park, Public Transit, Rec./Commun.Centre, Greenbelt/Conservation
Amenities & Features
- Fireplace
Property Rooms
| Room Level | Room Type | Room Width | Room Length | Room Area | Room Dimensions | Room Desc |
|---|---|---|---|---|---|---|
| Main | Kitchen | 3.33 | 3.13 | -- | -- | -- |
| Main | Breakfast | 2.69 | 4.13 | -- | -- | -- |
| Main | Living Room | 4.84 | 3.26 | -- | -- | -- |
| Main | Dining Room | 4.21 | 3.26 | -- | -- | -- |
| Main | Laundry | 1.81 | 2.28 | -- | -- | -- |
| Main | Family Room | 5.57 | 3.38 | -- | -- | -- |
| Second | Primary Bedroom | 5.83 | 4.2 | -- | -- | -- |
| Second | Bedroom 2 | 3.74 | 3.5 | -- | -- | -- |
| Second | Bedroom 3 | 3.91 | 3.35 | -- | -- | -- |
| Second | Bedroom 4 | 3.91 | 3.35 | -- | -- | -- |
| Basement | Recreation | 5.91 | 4.08 | -- | -- | -- |
| Basement | Sitting | 1.84 | 2.11 | -- | -- | -- |
| Basement | Bedroom 5 | 3.91 | 3.35 | -- | -- | -- |
| Basement | Furnace Room | 1.76 | 2.11 | -- | -- | -- |
Location
Nearby Schools
Source: Schools information and student demographics
For further information and school ranking visit Fraser Institution and EQAO.
| Green | Yellow | Orange | Red | |
| Average student achievements (out of 100%) | 100-76 | 75-60 | 60-40 | 40-0 |
All information displayed is believed to be accurate but is not guaranteed and should be independently verified. No warranties or representations are made of any kind.
Data is provided courtesy of PropTx.

Disclaimer: The property is not necessarily in the boundary of the schools shown above. This map indicates the closest primary and secondary schools. This tool is designed to provide the viewer an overview of the ratings of nearby public schools, and does not suggest association to school boundaries. To view all schools and boundaries please visit the respective district school board’s website.
Book a Showing

Tammy & Ilona
Team- (905) 806-5885
- tammyandilona@gmail.com