
129 Bolton Avenue
$ 900,000
SOLD
Login to see the price
Features
Location
Description
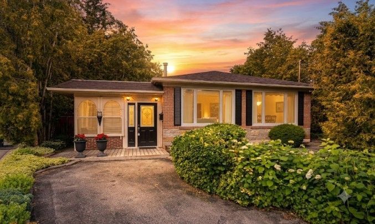
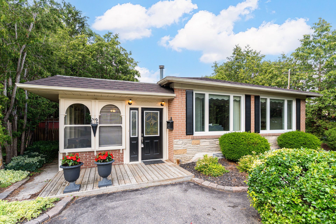
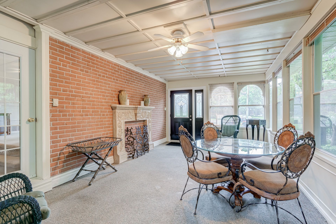
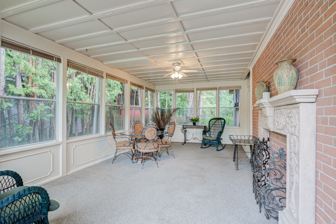
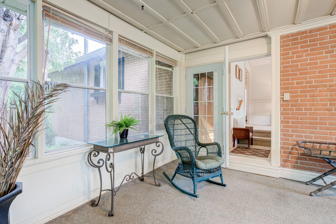
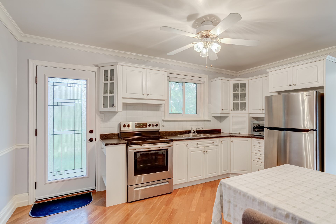
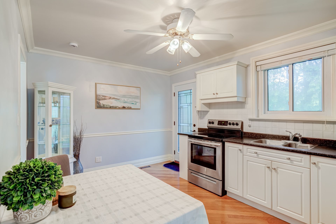
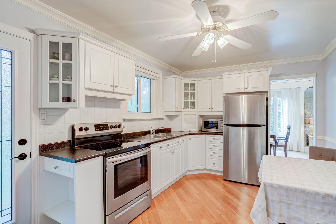
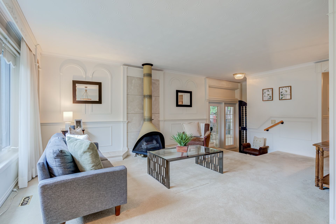
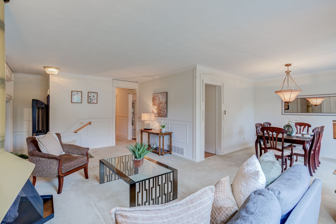
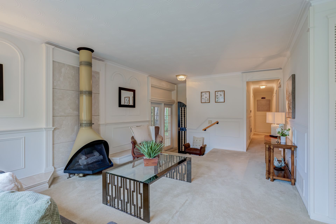
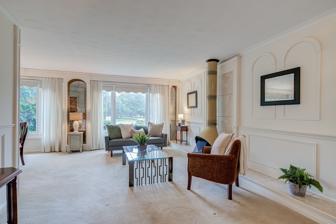
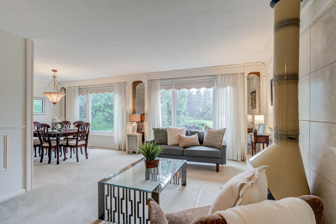
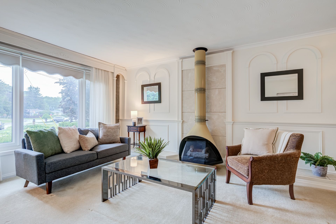
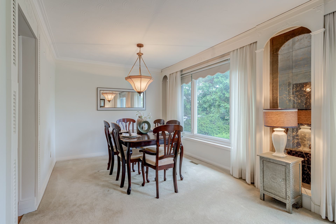
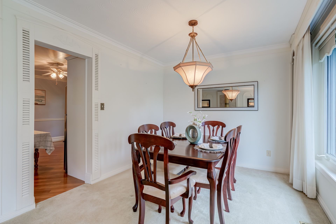
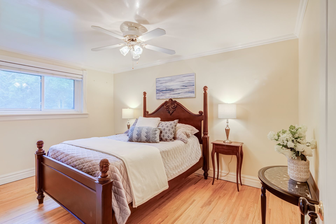
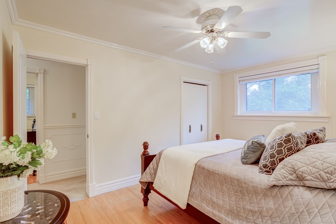
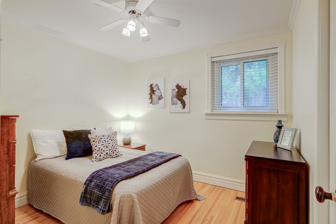
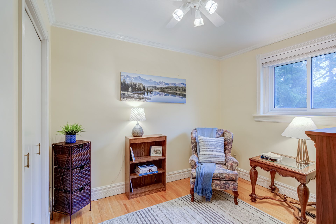
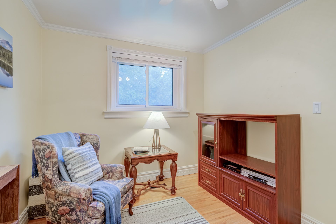
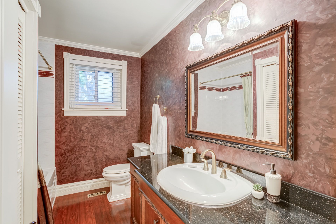
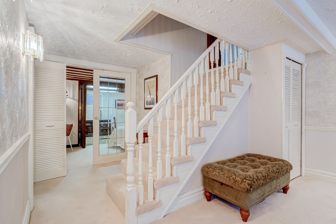
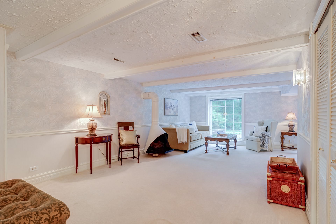
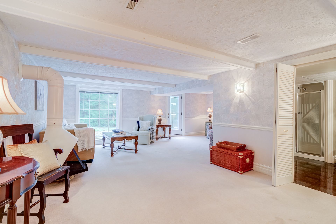
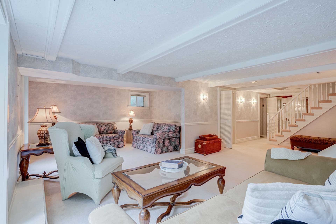
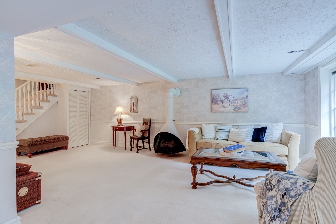
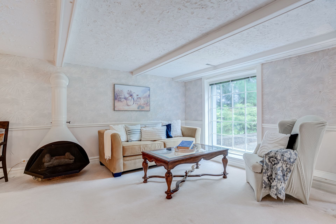
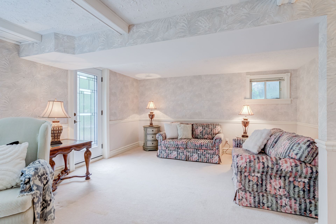
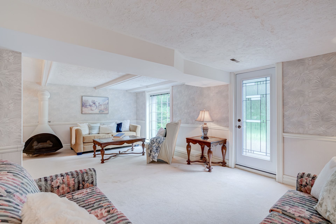
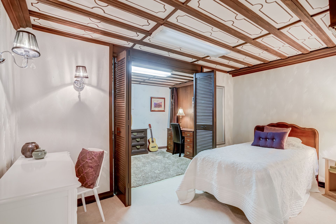
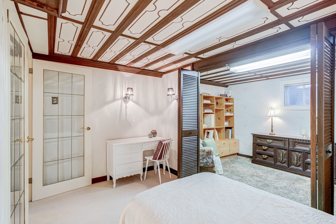
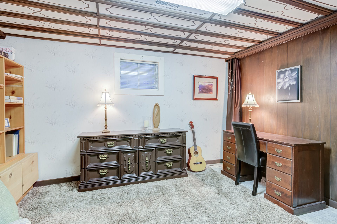
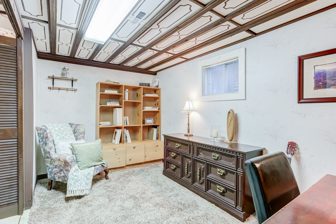
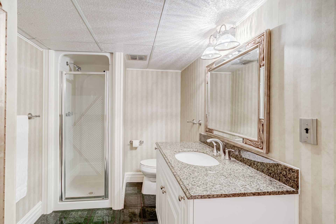
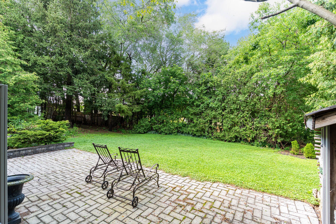
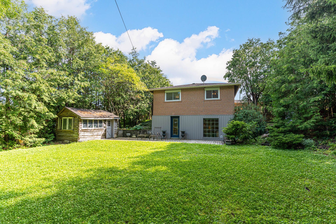
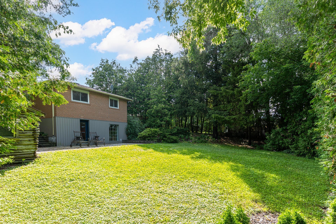
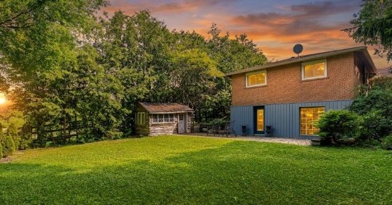
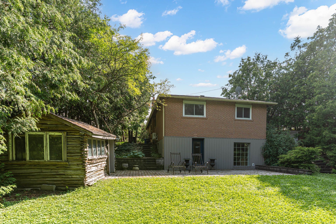
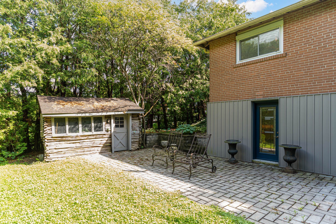
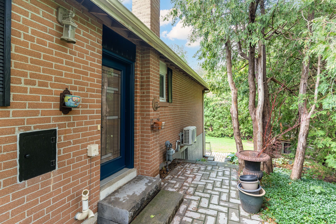
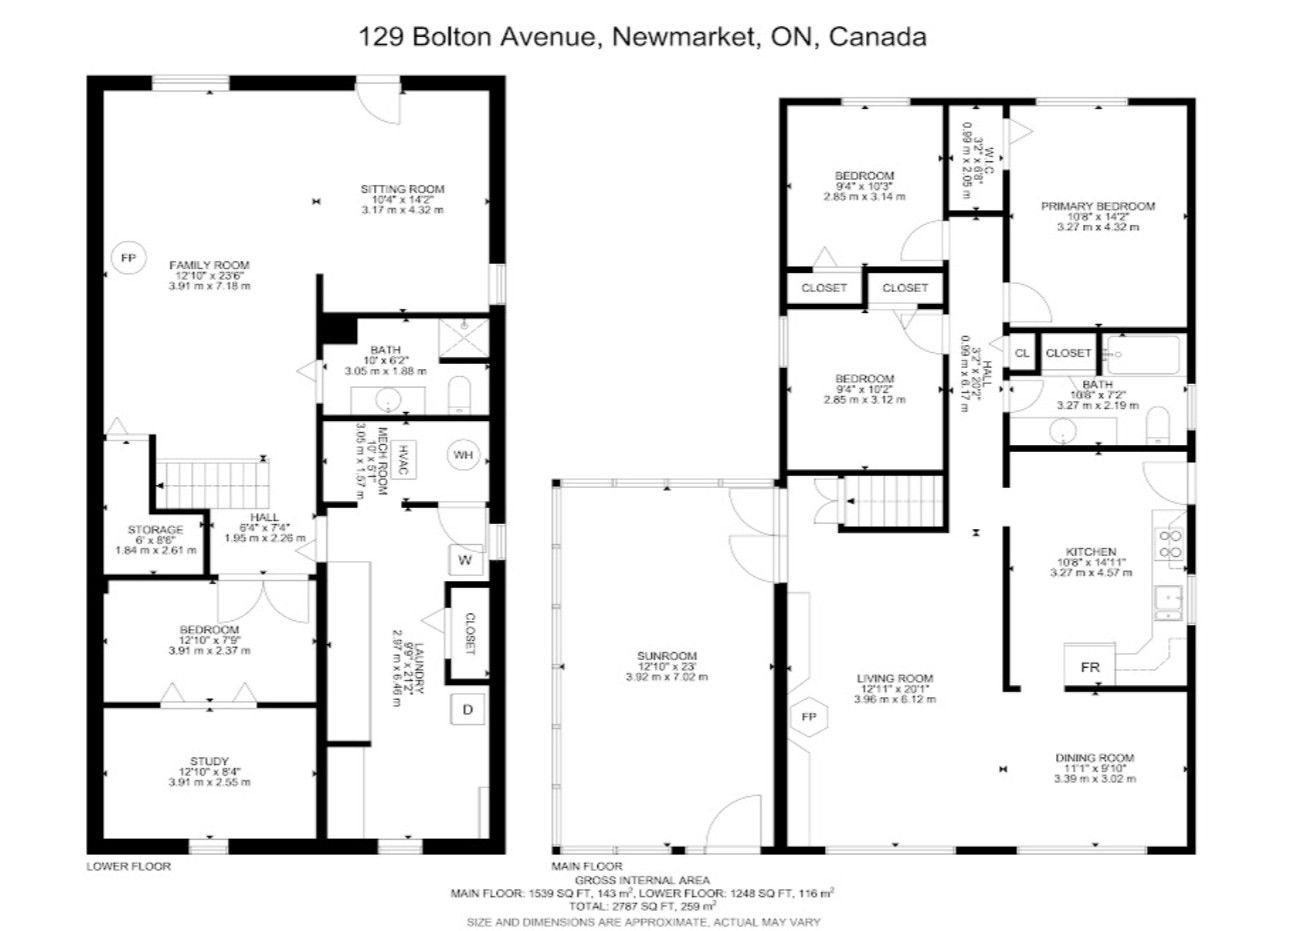
Offered for the very first time, this exceptional bungalow has been lovingly maintained by its original owners, where years of cherished memories have been made. Filled with warmth, quality craftsmanship, and thoughtful custom touches throughout, this is a home that has been truly cared for and ready for its next chapter.Featuring 3 bedrooms, an updated kitchen, the home is designed for comfortable everyday living. The inviting 3-season sunroom is the perfect place to enjoy your morning coffee while overlooking the expansive pie-shaped backyard that backs onto greenspace, offering privacy and a beautiful natural setting.The fully finished walk-out basement adds incredible versatility, complete with a convenient 3 piece bathroom, ideal for an in-law suite, multi-generational living, or additional family space.Situated on a quiet street in the sought-after Huron Heights neighbourhood, you'll enjoy the convenience of being just minutes to Southlake Regional Health Centre, excellent schools, parks, public transit, shopping, and Highway 404: Most Windows (02), Furnace (22), Air Conditioner (22) Singles (22),
Overview
Property Details
Occupant Type:
Owner
Basement:
Finished with Walk-Out
Lot Size:
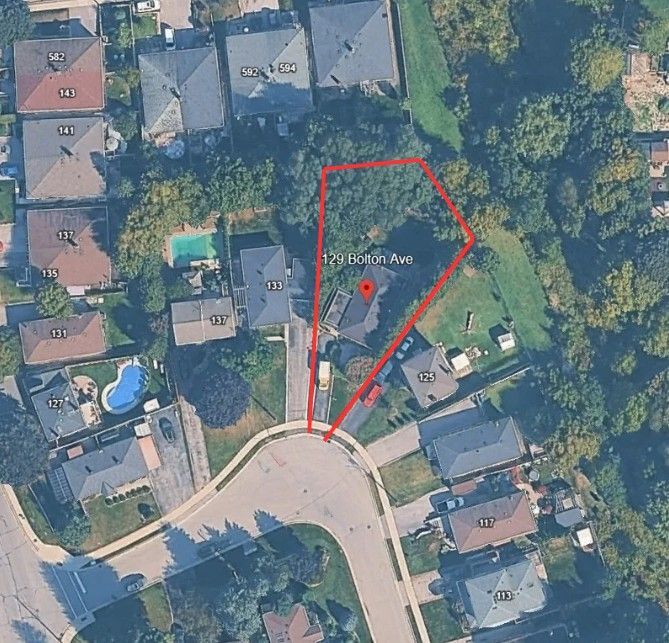
36.87 X 124.99 Feet
Lot Irregularities:
West Side 122.65 ft, Rear 55.03 and 61.5
Property Features:
Public Transit, Hospital, Greenbelt/Conservation, School
Amenities & Features
- Fireplace
Property Rooms
| Room Level | Room Type | Room Width | Room Length | Room Area | Room Dimensions | Room Desc |
|---|---|---|---|---|---|---|
| Main | Kitchen | 4.57 | 3.27 | -- | -- | -- |
| Main | Living Room | 6.12 | 3.96 | -- | -- | -- |
| Main | Dining Room | 3.02 | 3.39 | -- | -- | -- |
| Main | Primary Bedroom | 4.32 | 3.27 | -- | -- | -- |
| Main | Bedroom 2 | 3.14 | 2.85 | -- | -- | -- |
| Main | Bedroom 3 | 3.1 | 2.85 | -- | -- | -- |
| Ground | Sunroom | 7.02 | 3.92 | -- | -- | -- |
| Basement | Recreation | 7.18 | 3.91 | -- | -- | -- |
| Ground | Sitting | 4.32 | 3.17 | -- | -- | -- |
| Basement | Bedroom 4 | 2.37 | 3.91 | -- | -- | -- |
| Basement | Study | 2.55 | 3.91 | -- | -- | -- |
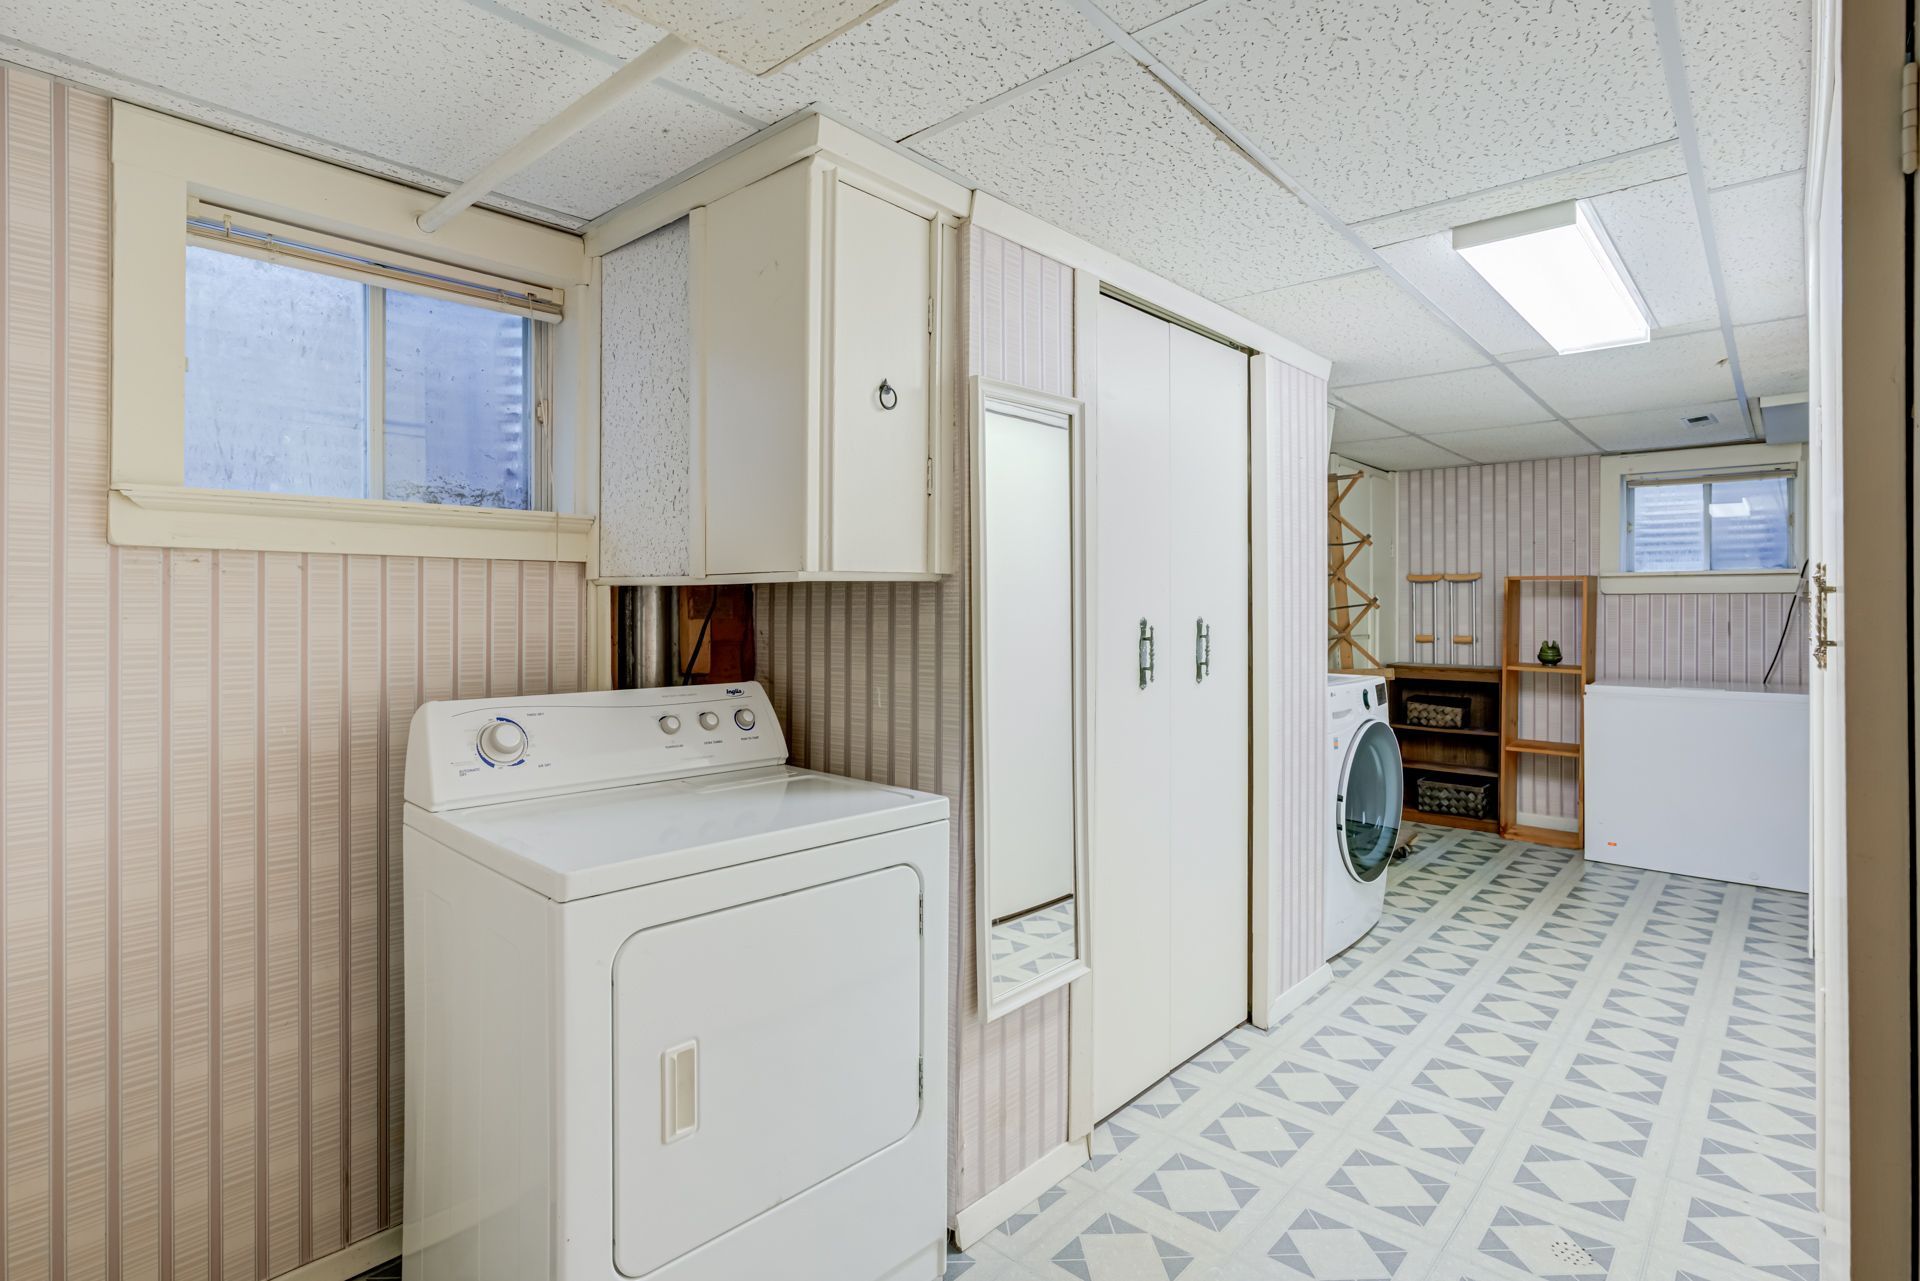
| Basement | Laundry | 6.46 | 2.97 | -- | -- | -- |
Location
Nearby Schools
Source: Schools information and student demographics
For further information and school ranking visit Fraser Institution and EQAO.
| Green | Yellow | Orange | Red | |
| Average student achievements (out of 100%) | 100-76 | 75-60 | 60-40 | 40-0 |
All information displayed is believed to be accurate but is not guaranteed and should be independently verified. No warranties or representations are made of any kind.
Data is provided courtesy of PropTx.

Disclaimer: The property is not necessarily in the boundary of the schools shown above. This map indicates the closest primary and secondary schools. This tool is designed to provide the viewer an overview of the ratings of nearby public schools, and does not suggest association to school boundaries. To view all schools and boundaries please visit the respective district school board’s website.
Book a Showing

Tammy & Ilona
Team- (905) 806-5885
- tammyandilona@gmail.com