
245 Browndale Crescent
$ 815,000
SOLD
Login to see the price
Features
Location
Description
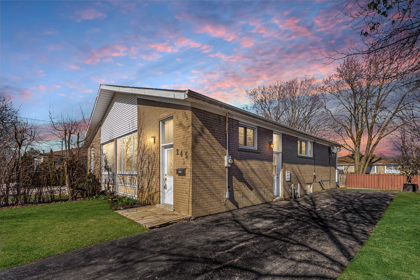
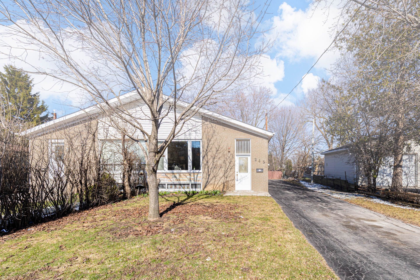
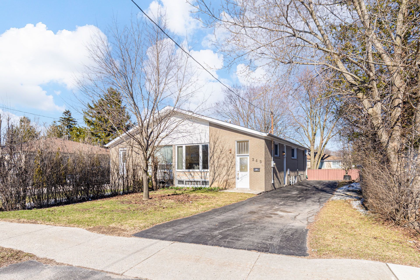
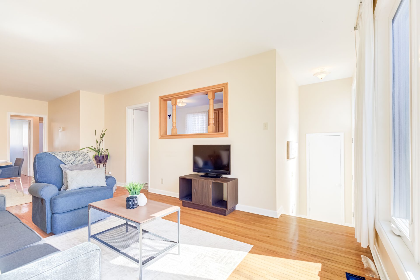
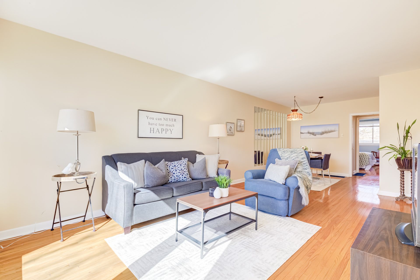
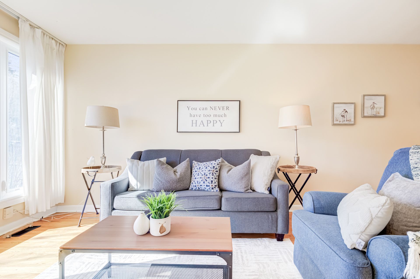
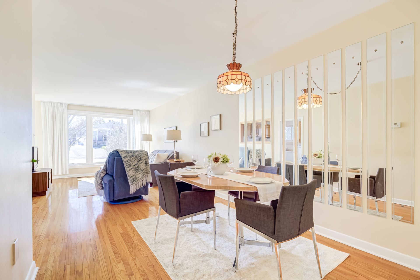
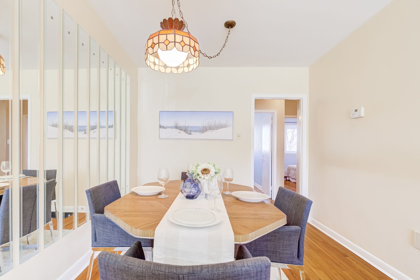
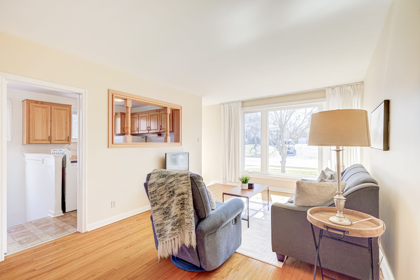
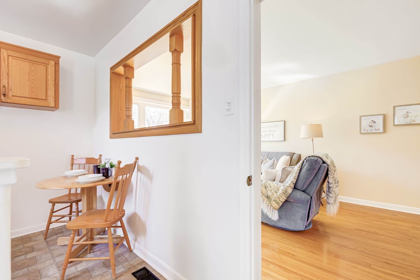
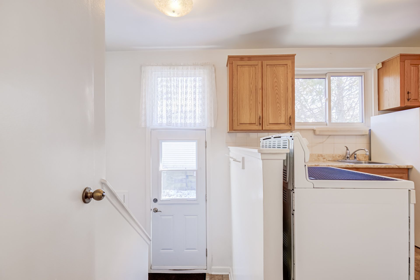
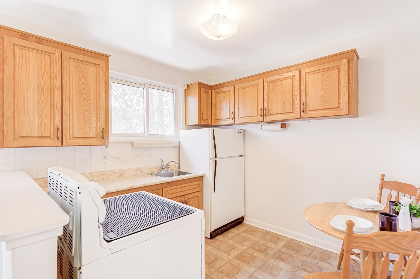
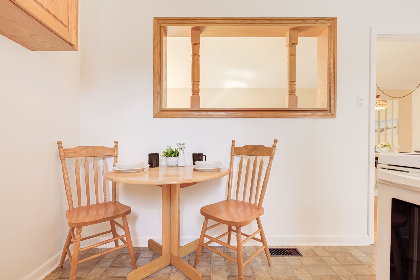
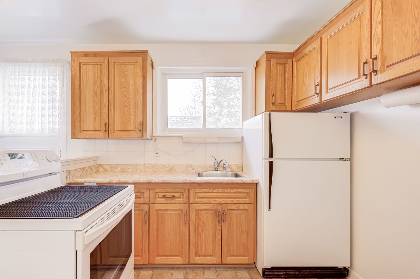
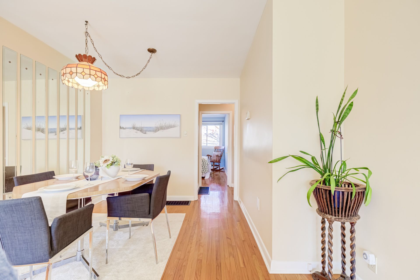
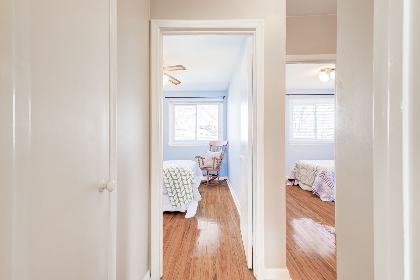
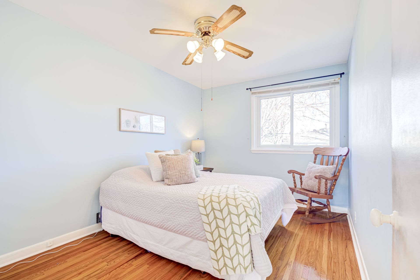
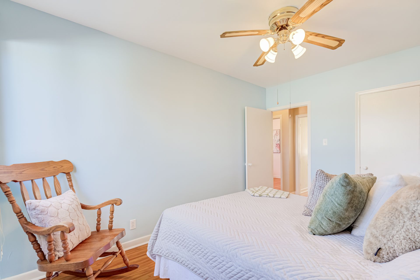
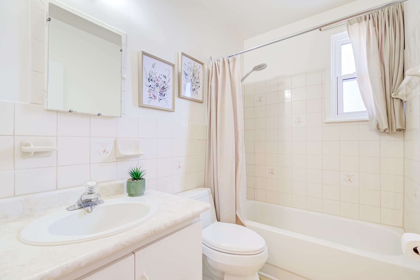
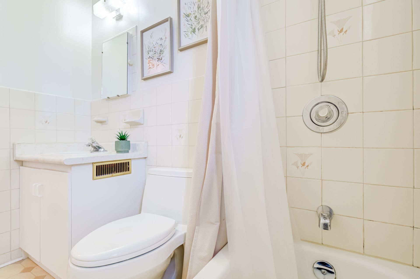
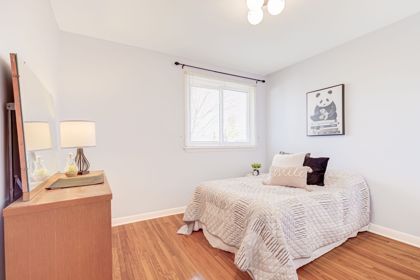
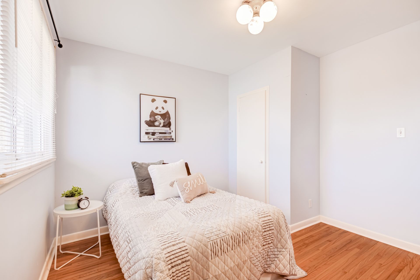
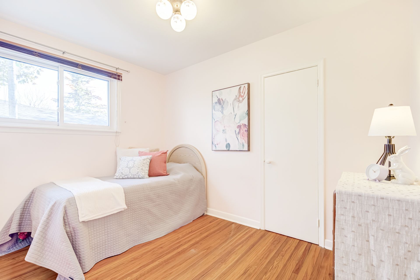
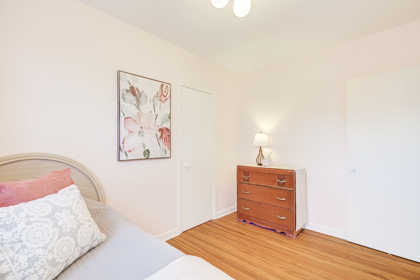
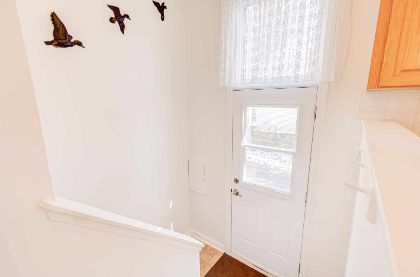
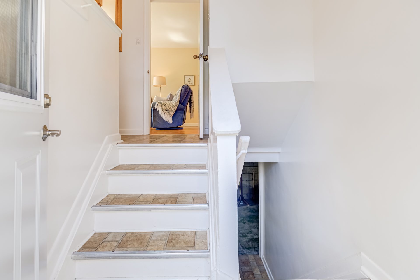
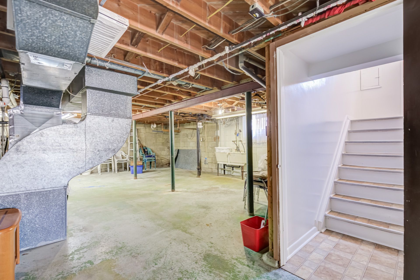
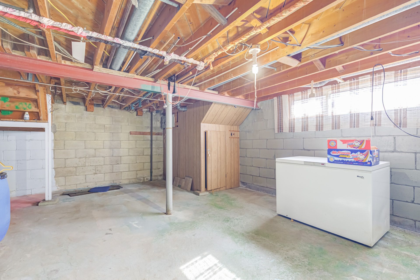
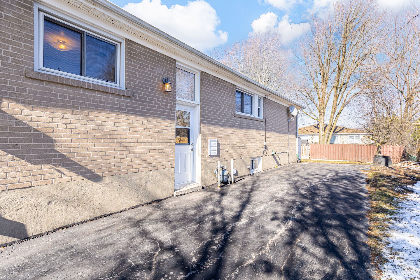
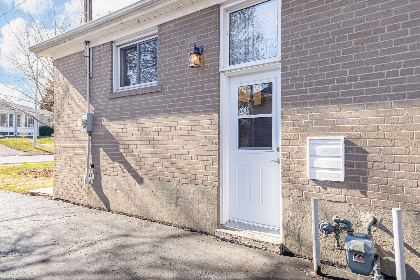
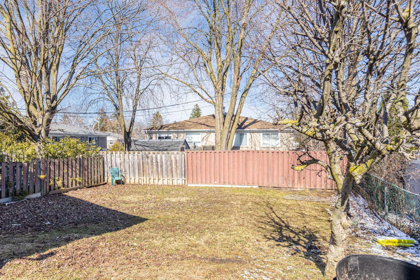
Lovingly maintained solid brick 3-bedroom semi-detached bungalow featuring a functional layout with great potential, set on a 38 x 118 ft lot. This charming home offers a separate side entrance, ideal for a potential in-law suite or future rental income. The property includes a private driveway, fenced yard, and mature trees, perfect for families and outdoor enjoyment. Recent updates:Roof (2017), Front Window (2023), Remaining Windows and Doors (2015), Furnace (2021), and Water Tank (2026). There are no rental items at the property. Located on a highly desirable tree-lined street in a family-friendly neighbourhood, within walking distance to parks, trails, recreational amenities, and green spaces. Families will appreciate access to excellent schools including Bayview Secondary (IB Program), Crosby Heights, Michaëlle Jean, and Beverley Acres (French Immersion). Conveniently located within walking distance to public transit and the community centre. With so much potential and numerous possibilities, this property is ready to welcome its next chapter.
Overview
Property Details
Occupant Type:
Owner
Basement:
Separate Entrance, Unfinished
Lot Size:
38 X 118 Feet
Property Features:
Park, Rec./Commun.Centre, School Bus Route, Fenced Yard
Amenities & Features
Location
Nearby Schools
Source: Schools information and student demographics
For further information and school ranking visit Fraser Institution and EQAO.
| Green | Yellow | Orange | Red | |
| Average student achievements (out of 100%) | 100-76 | 75-60 | 60-40 | 40-0 |
All information displayed is believed to be accurate but is not guaranteed and should be independently verified. No warranties or representations are made of any kind.
Data is provided courtesy of PropTx.

Disclaimer: The property is not necessarily in the boundary of the schools shown above. This map indicates the closest primary and secondary schools. This tool is designed to provide the viewer an overview of the ratings of nearby public schools, and does not suggest association to school boundaries. To view all schools and boundaries please visit the respective district school board’s website.
Book a Showing

Tammy & Ilona
Team- (905) 806-5885
- tammyandilona@gmail.com