
48 Nantucket Drive
$ 1,139,000
SOLD
Login to see the price
Features
Location

Description
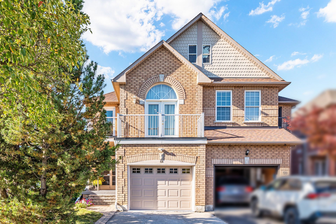
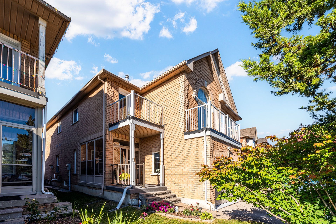
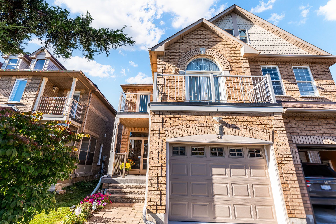
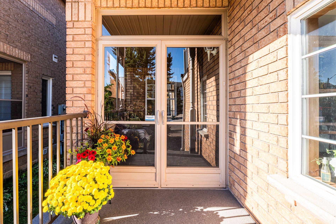
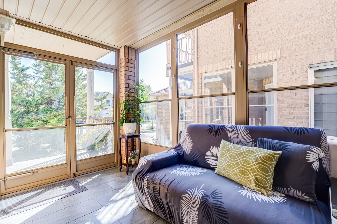
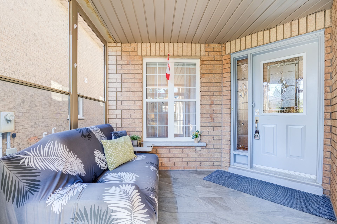
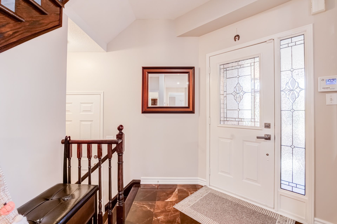
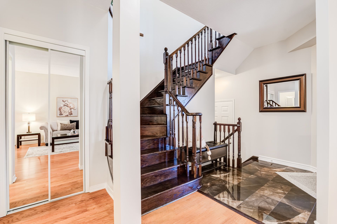
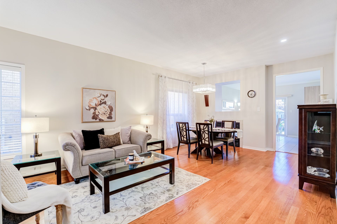
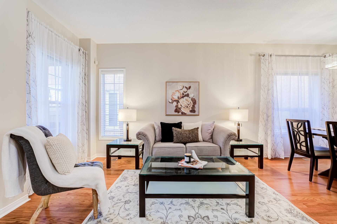
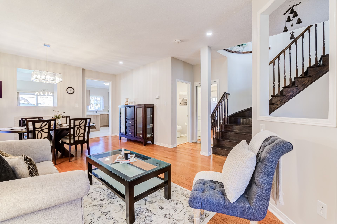
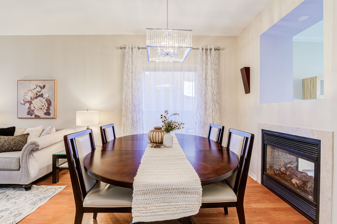
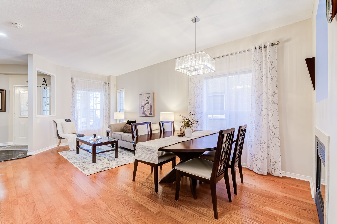
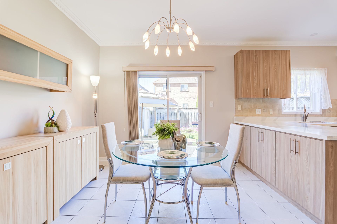
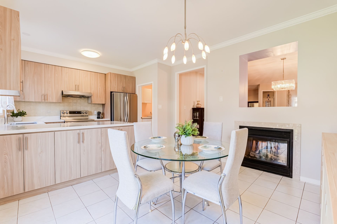
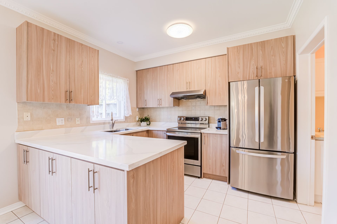
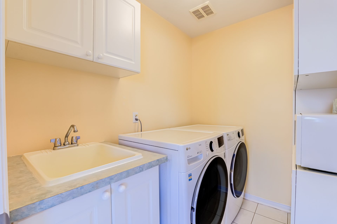
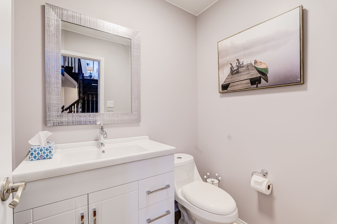
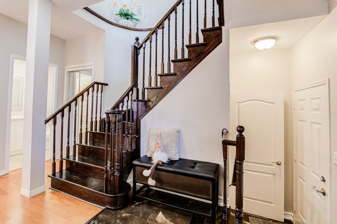
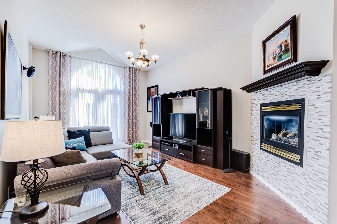
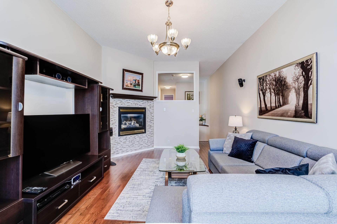
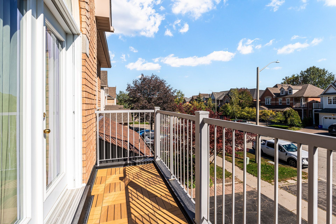
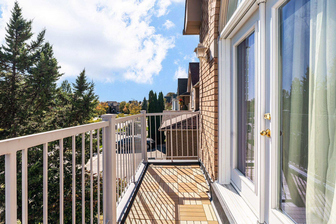
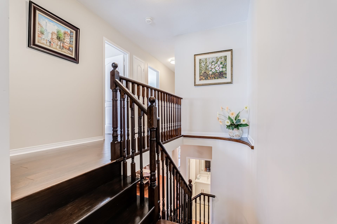
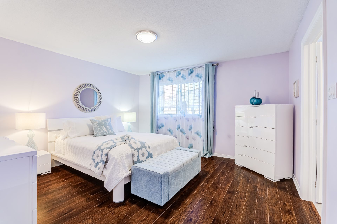
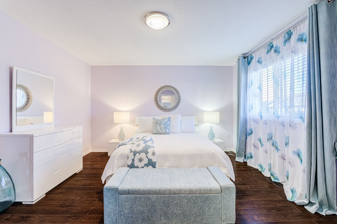
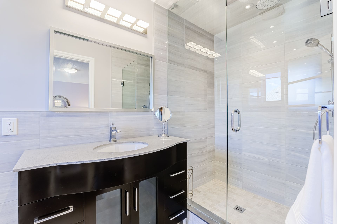
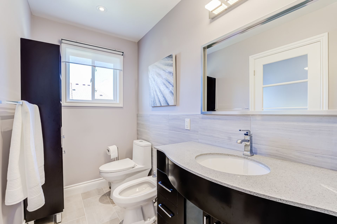
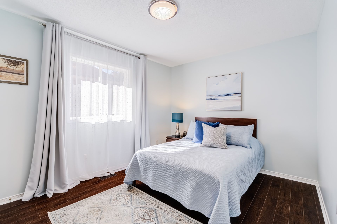
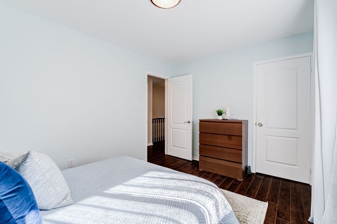
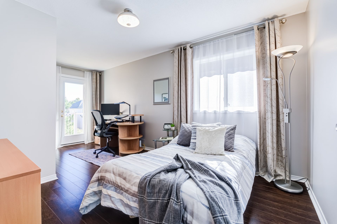
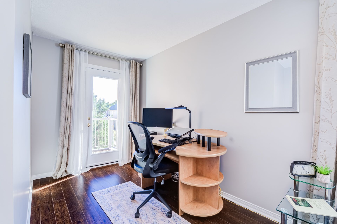
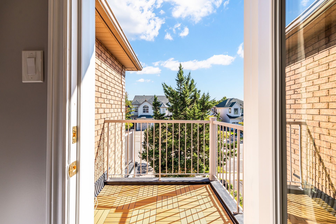
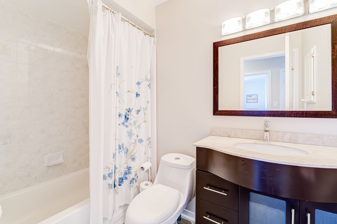
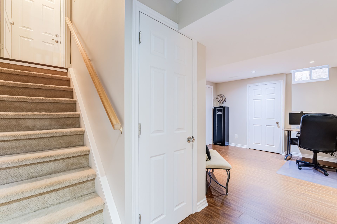
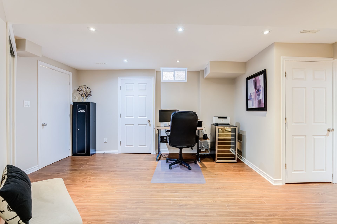
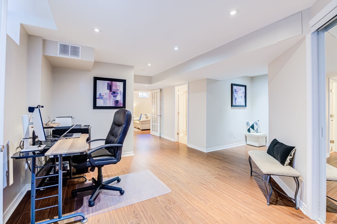
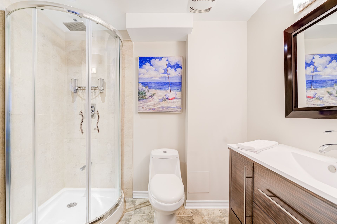
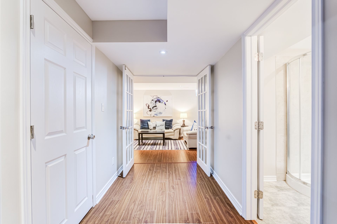
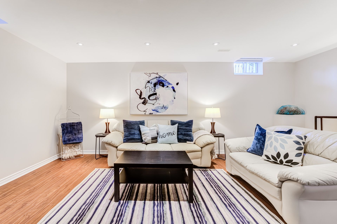
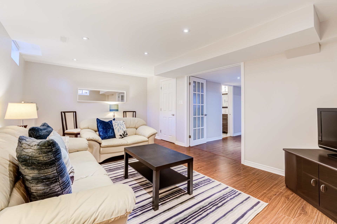
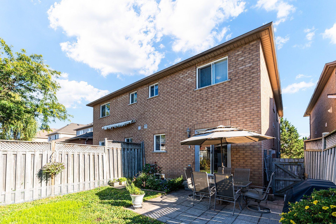
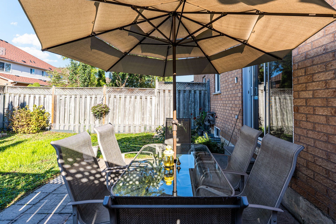
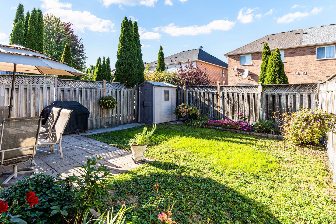
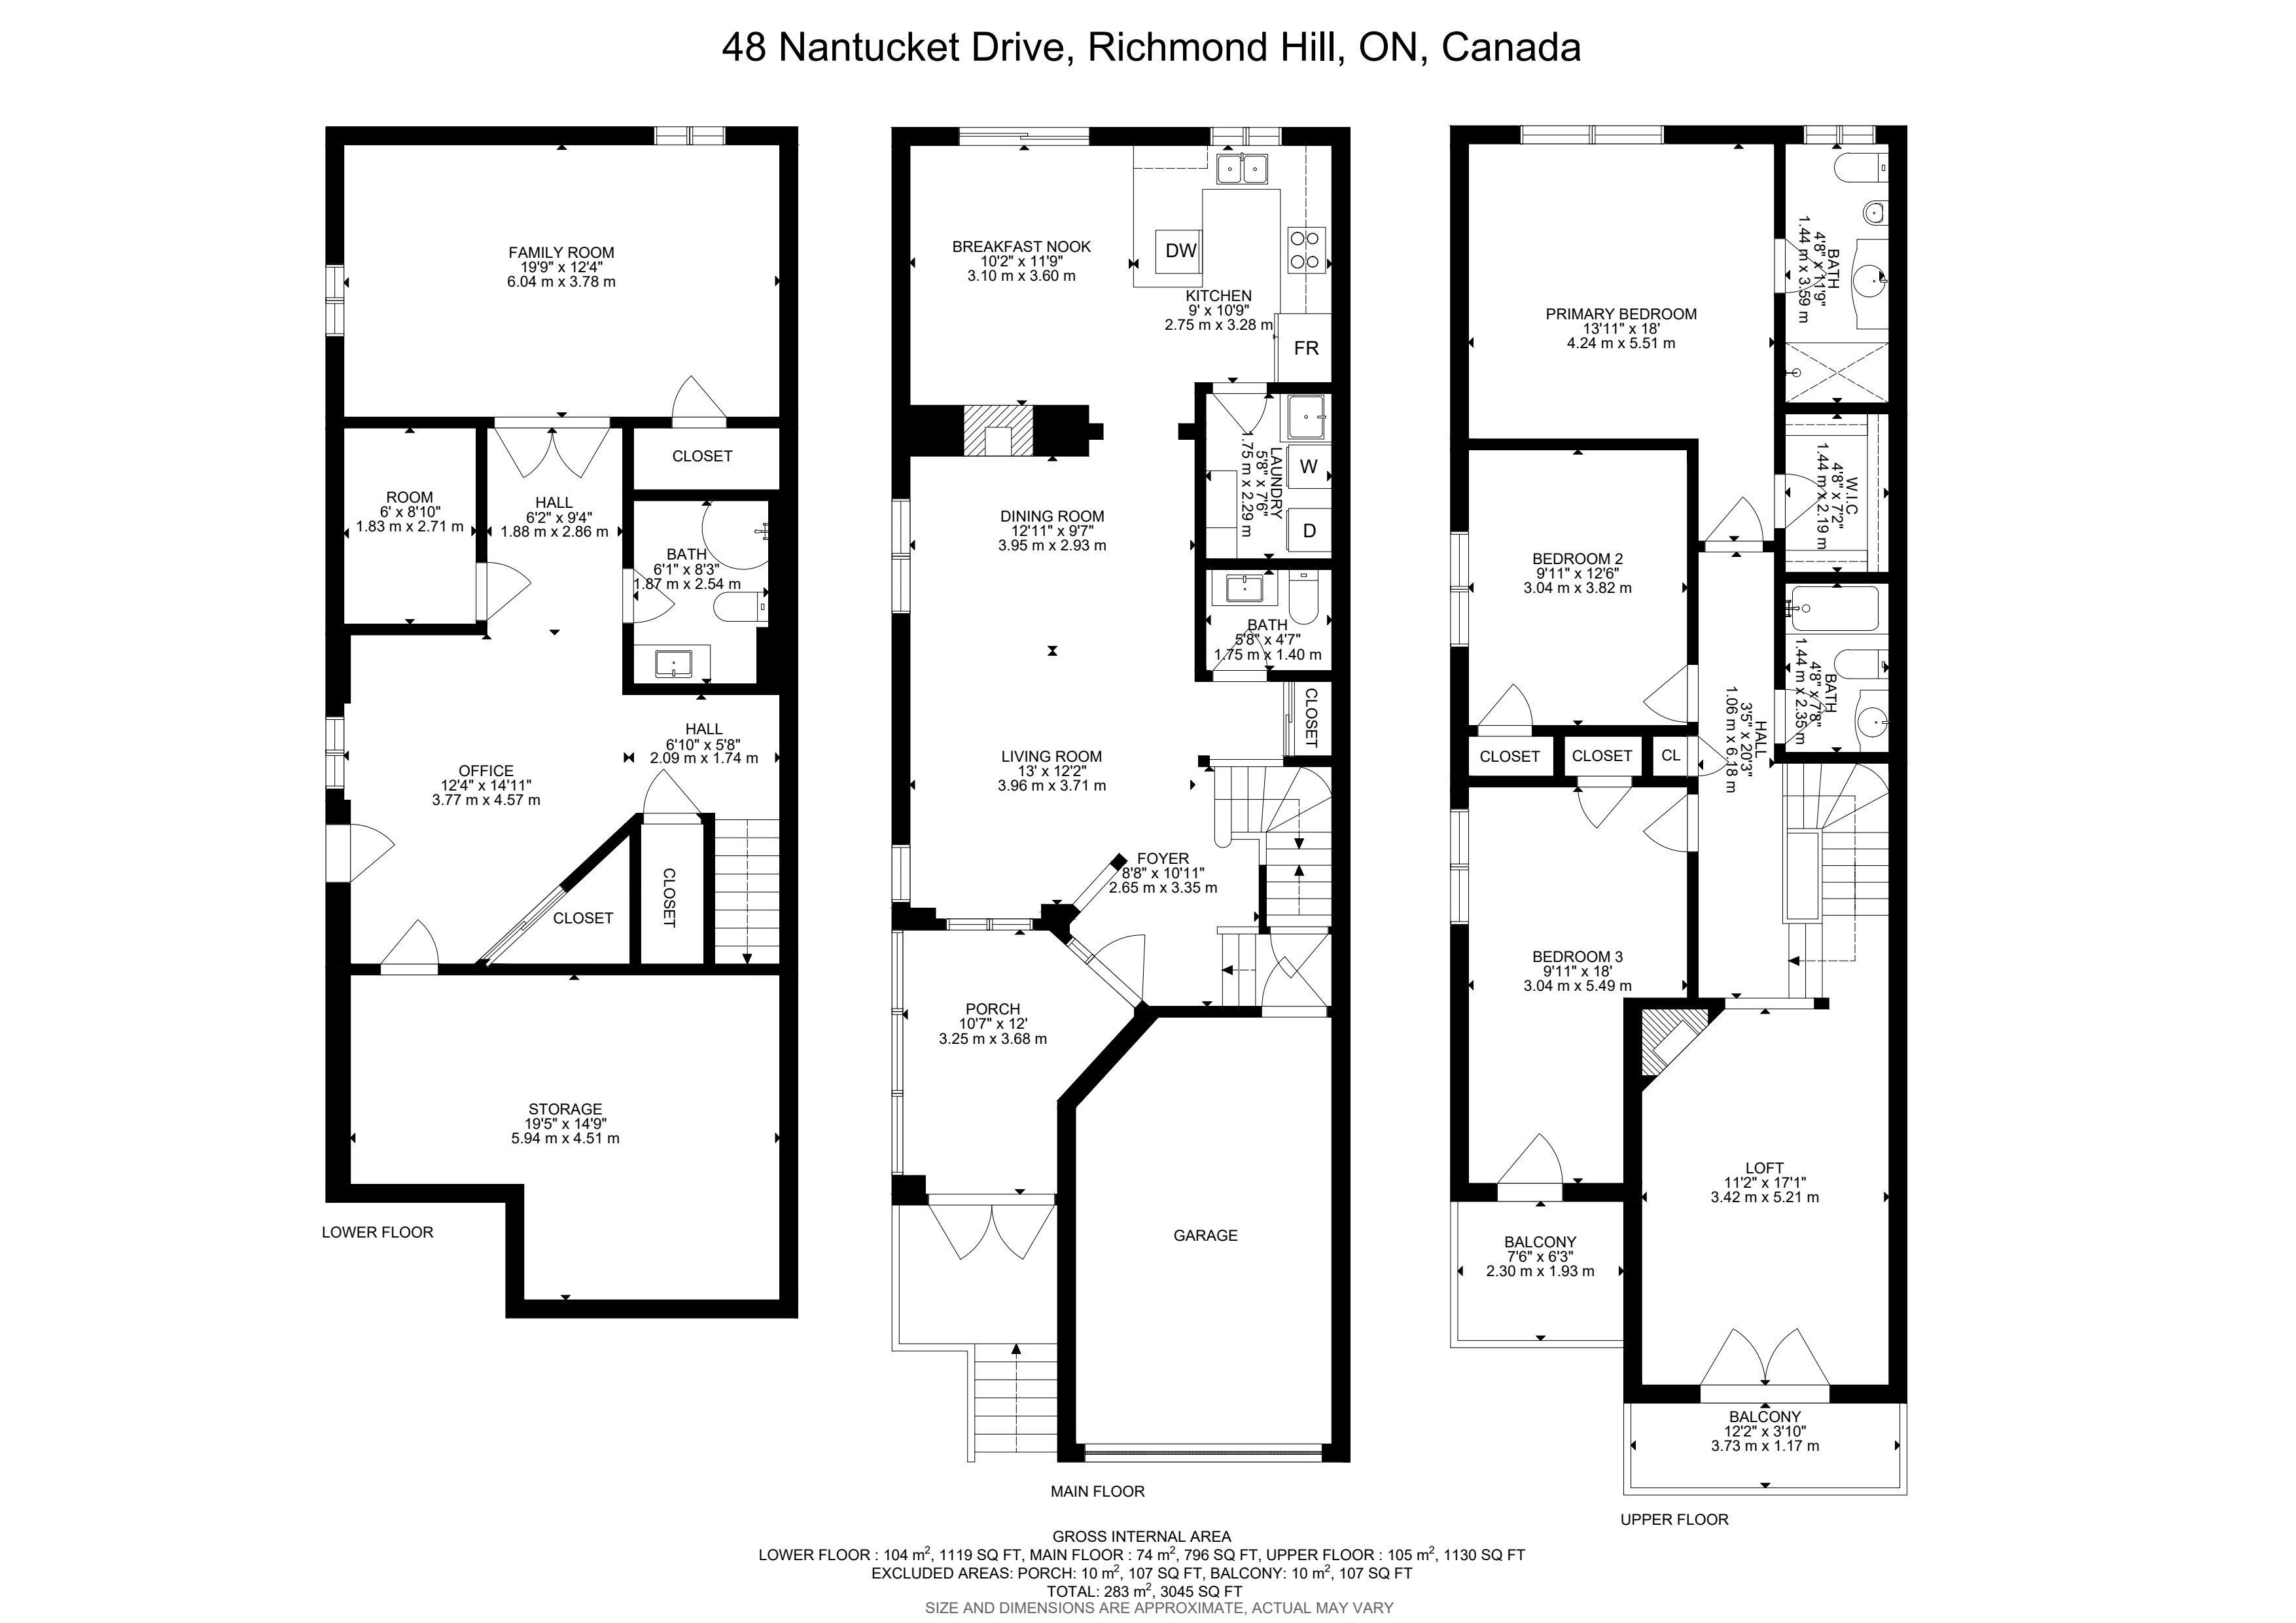
Welcome to 48 Nantucket Dr, a spacious and thoughtfully designed 3+1 bedroom, 4-bathroom semi-detached home in the sought-after Lake Wilcox community. Offering almost 2,000 sq. ft. plus a finished basement, this home features a unique upper level family room, generous living spaces and plenty of room for the whole family. The inviting enclosed porch offering valuable year-round space and a welcoming entrance. Main floor open-concept layout with combined living and dining areas, high ceilings and a two-way gas fireplace. The modern updated kitchen features crown molding, stainless steel appliances, extra-wide counter space and ample cabinetry, with room for a breakfast table and convenient main-floor laundry. The spacious upstairs family room features impressive 10-foot ceilings, a gas fireplace, and a walkout to the balcony, creating a bright and comfortable space for everyday living and entertaining. Primary bedroom offers a custom walk-in closet and an updated ensuite bathroom. One of the additional bedrooms features direct access to a second balcony. The completely finished basement provides additional living space for guests, extended family or a home office, featuring pot lights, a bedroom with a walk-in closet, a 3-piece bathroom, a large cold room and convenient under-stairs storage. Outside, enjoy a fully fenced backyard with established perennials and a barbecue area. The extra-wide garage provides excellent storage and convenience. Ideally located just minutes from Yonge Street, Bond Lake, conservation trails, Lake Wilcox Park, schools, shopping, dining, Gormley GO, and Hwy 404. Notable updates include: kitchen (2023), roof shingles (2014), furnace (2015), humidifier (2016), balcony doors (2017), insulated garage door and opener (2022), tankless water heater (2024) and water softener (2024).
Overview
-
ID: N13822144
-
City: Richmond Hill
-
Community: Oak Ridges Lake Wilcox
-
Property Type: Single Family
-
Building Type: Semi-Detached
-
Style: 2-Storey
-
Bedrooms: 3+1
-
Bathrooms: 4
-
Garages: 1
-
Garage Type: Attached
-
Parking: 2
-
Living Area: 1500-2000
-
Taxes: $4819.06 (2026)
-
Cooling: Central Air
-
Heat Type: Gas
-
Kitchens: 1
Property Details
Occupant Type:
Owner
Basement:
Finished
Lot Size:
24.61 X 112.37 Feet
Property Features:
Fenced Yard, Lake/Pond, Rec./Commun.Centre, School
Amenities & Features
- Fireplace
Property Rooms
| Room Level | Room Type | Room Width | Room Length | Room Area | Room Dimensions | Room Desc |
|---|---|---|---|---|---|---|
| Main | Living Room | 3.96 (Meters) | 3.72 (Meters) | -- | -- | -- |
| Main | Dining Room | 3.69 (Meters) | 2.96 (Meters) | -- | -- | -- |
| Main | Kitchen | 2.74 (Meters) | 3.32 (Meters) | -- | -- | -- |
| Main | Breakfast | 3.11 (Meters) | 3.63 (Meters) | -- | -- | -- |
| In Between | Family Room | 3.41 (Meters) | 5.21 (Meters) | -- | -- | -- |
| Second | Primary Bedroom | 4 (Meters) | 5.49 (Meters) | -- | -- | -- |
| Second | Bedroom 2 | 2.78 (Meters) | 3.84 (Meters) | -- | -- | -- |
| Second | Bedroom 3 | 2.78 (Meters) | 5.49 (Meters) | -- | -- | -- |
| Basement | Office | 3.78 (Meters) | 4.3 (Meters) | -- | -- | -- |
| Basement | Bedroom | 3.78 (Meters) | 4.3 (Meters) | -- | -- | -- |
Location
Nearby Schools
Source: Schools information and student demographics
For further information and school ranking visit Fraser Institution and EQAO.
| Green | Yellow | Orange | Red | |
| Average student achievements (out of 100%) | 100-76 | 75-60 | 60-40 | 40-0 |
All information displayed is believed to be accurate but is not guaranteed and should be independently verified. No warranties or representations are made of any kind.
Data is provided courtesy of PropTx.

Disclaimer: The property is not necessarily in the boundary of the schools shown above. This map indicates the closest primary and secondary schools. This tool is designed to provide the viewer an overview of the ratings of nearby public schools, and does not suggest association to school boundaries. To view all schools and boundaries please visit the respective district school board’s website.
Book a Showing

Tammy & Ilona
Team- (905) 806-5885
- tammyandilona@gmail.com