
129 Cranberry Lane
$ 2,200,000
SOLD
Login to see the price
Features
Location
Description
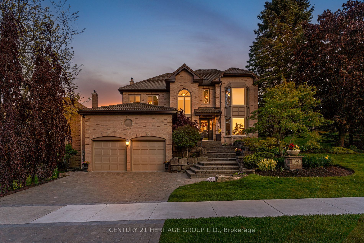
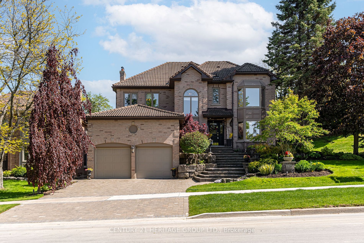
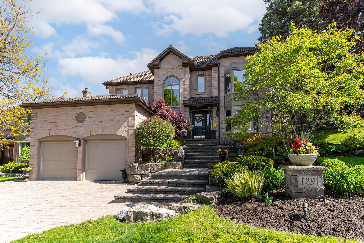
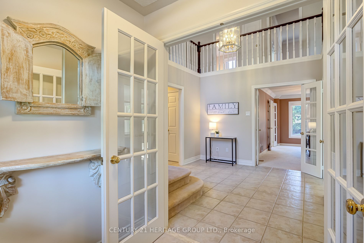
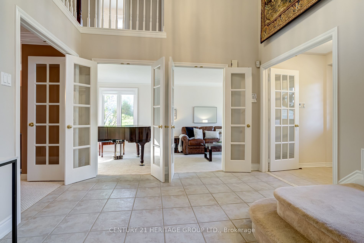
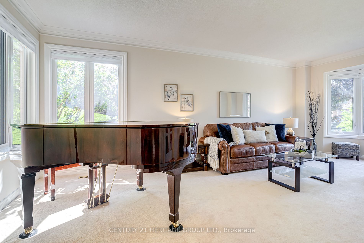
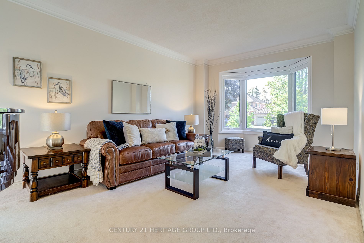
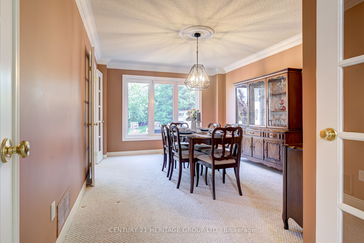
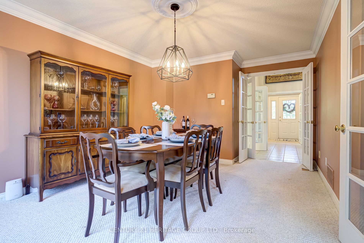
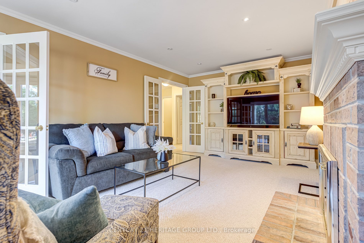
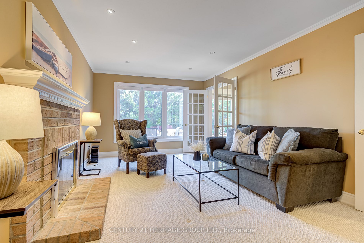
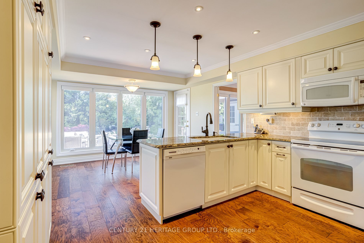
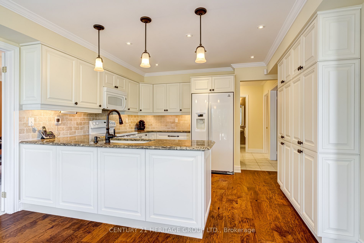
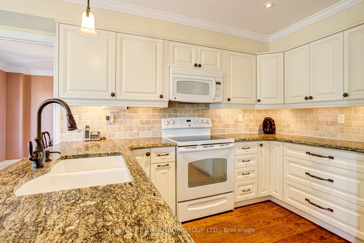
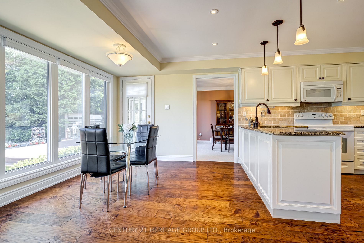
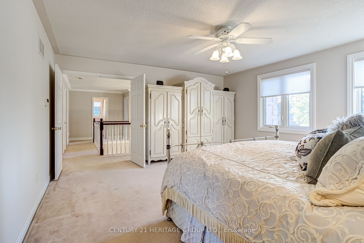
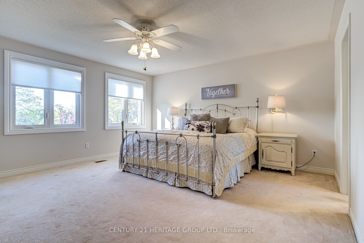
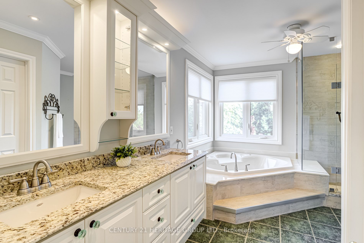
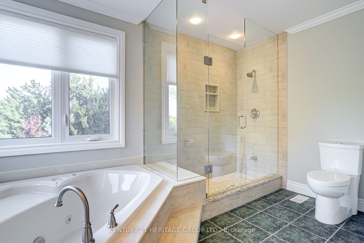
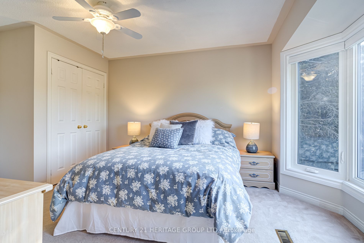
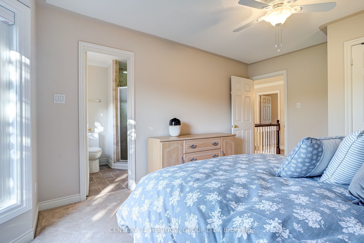
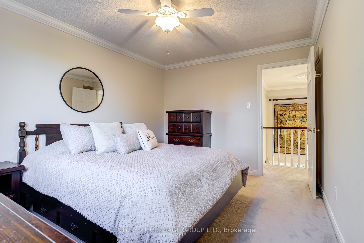
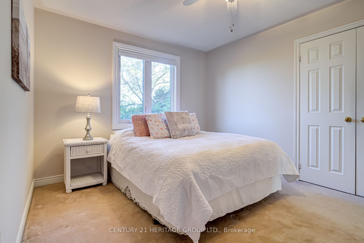
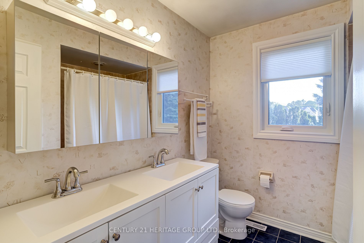
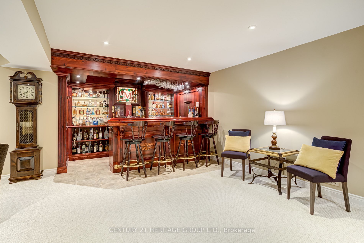
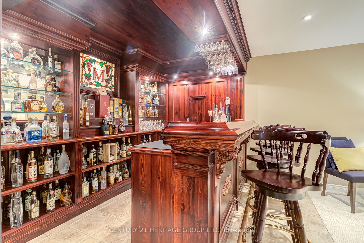
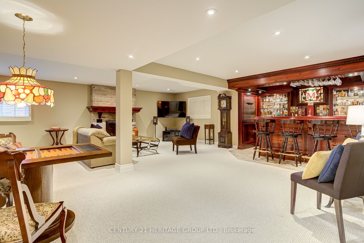
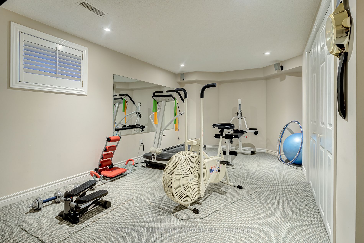
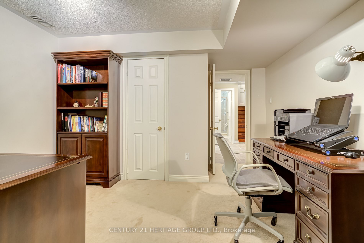
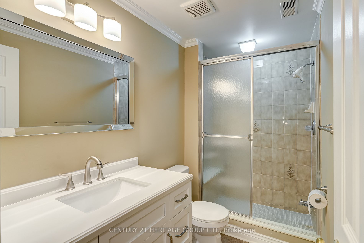
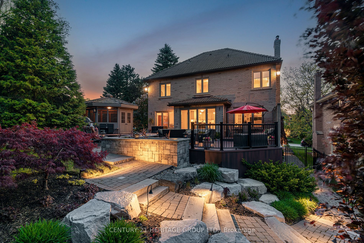
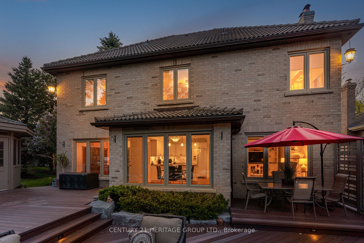
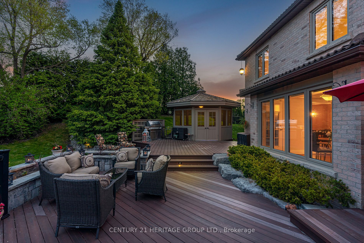
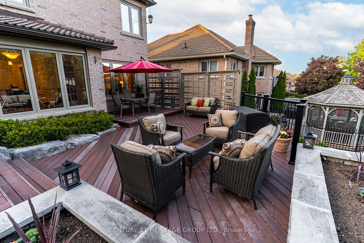
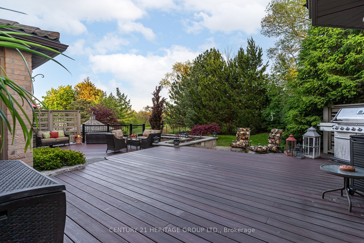
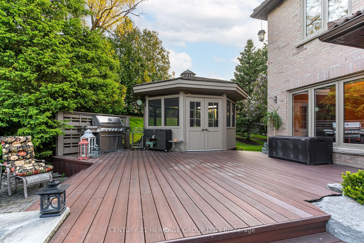
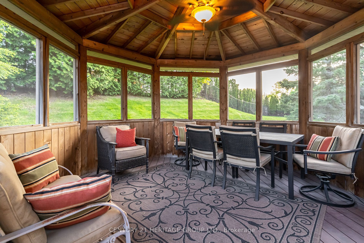
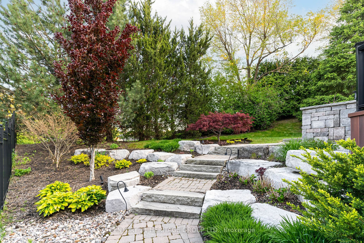
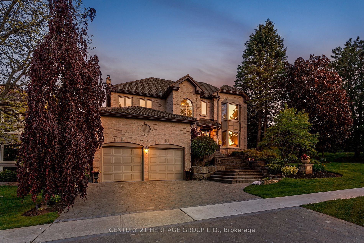
Welcome To Your Forever Home! This Breathtaking Residence Offers An Unparalleled Combination Of Elegance, Comfort, And Outdoor Splendor. Nestled In A Serene Neighborhood, This Magnificent 4-Bedroom, 5-Bathroom Home Boasts Numerous Desirable Features That Will Make Your Heart Skip A Beat.Oversized South Facing Yard: Prepare To Be Enchanted By The Expansive And Meticulously Landscaped Yard That Surrounds This Residence. Step Out Onto The Stunning Multilevel Deck, The Perfect Setting For Entertaining Friends And Loved Ones. Bask In The Sun's Warm Embrace Or Revel In The Moonlit Nights As You Create Beautiful Memories In This Enchanting Space. Large Gazebo Enhances The Allure Of Your Outdoor Living Area, Creating An Idyllic Atmosphere For Relaxation. Home Has Been Meticulously Maintained Windows'22, Blinds'23, Ac/Furnace'19, Crown Moulding, Extensive Exterior Lighting, $250,000 Spent In Landscaping, Sprinkler System, Granite Counters In Kitchen And Laundry, 12' Ceilings In Garage,
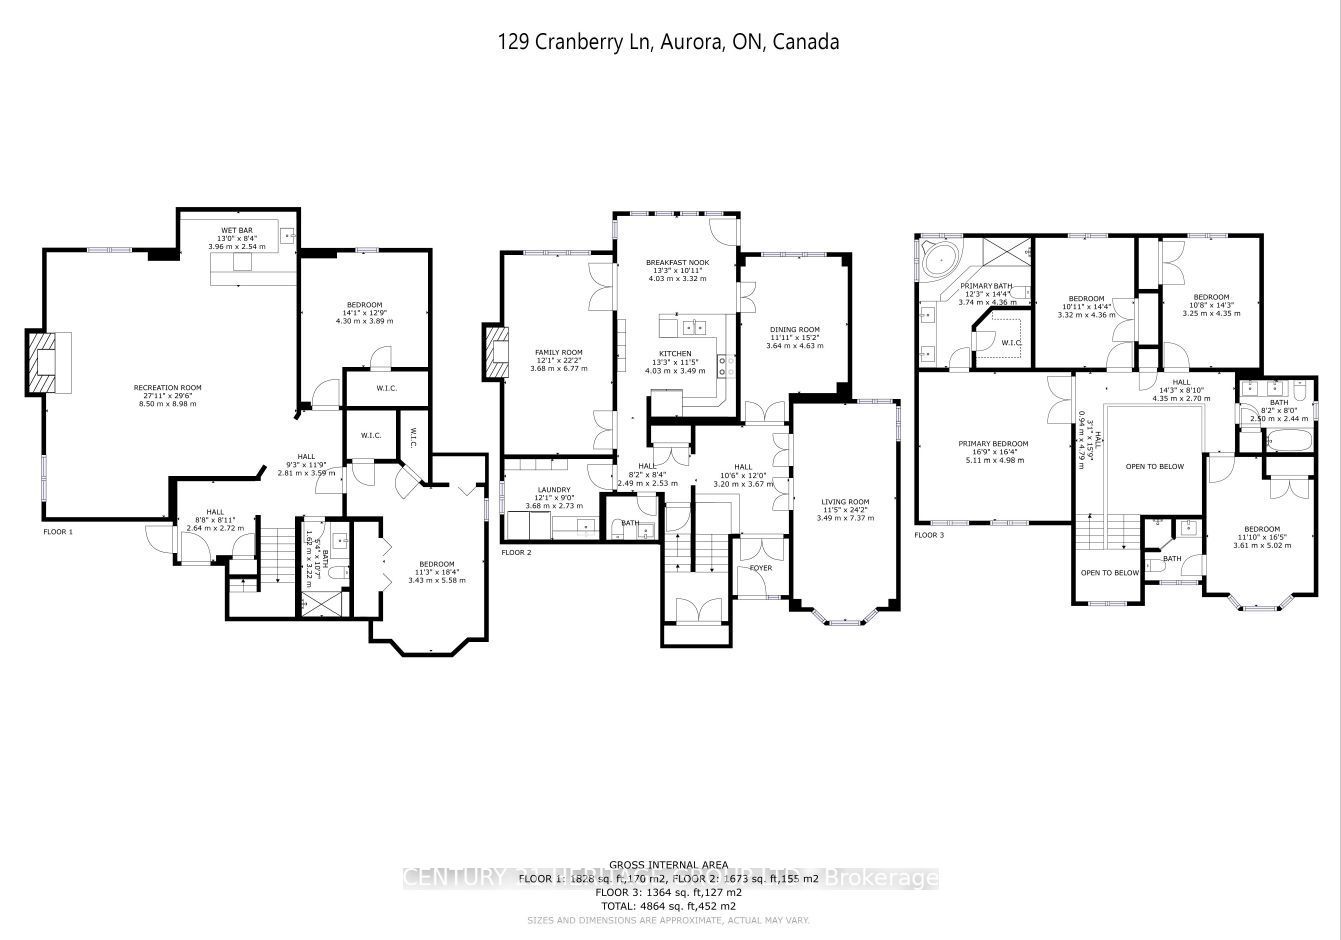
Interlock Driveway'22, Custom Gazebo, Composite Decking, See Attached List For Full List Of Incl/Excl And Features Of Home, 3037 Sqft *Floor Plans
Overview
-
ID: N6047172
-
City: Aurora
-
Community: Aurora Highlands
-
Property Type: Single Family
-
Building Type: Detached
-
Style: 2-Storey
-
Bedrooms: 4+2
-
Bathrooms: 5
-
Garages: 2
-
Garage Type: Built-In
-
Parking: 4
-
Living Area: 3000-3500
-
Total Area: 3000-3500 3000-3500
-
Taxes: $7957 (2022)
-
Cooling: Central Air
-
Heat Type: Gas
-
Kitchens: 1
-
Total Area: 3000-3500
Property Details
Basement:
Fin W/O
Lot Size:
131.33 X 134.97
Amenities & Features
- Air Conditioning
Location
Nearby Schools
Source: Schools information and student demographics
For further information and school ranking visit Fraser Institution and EQAO.
| Green | Yellow | Orange | Red | |
| Average student achievements (out of 100%) | 100-76 | 75-60 | 60-40 | 40-0 |
All information displayed is believed to be accurate but is not guaranteed and should be independently verified. No warranties or representations are made of any kind.
Data is provided courtesy of PropTx.

Disclaimer: The property is not necessarily in the boundary of the schools shown above. This map indicates the closest primary and secondary schools. This tool is designed to provide the viewer an overview of the ratings of nearby public schools, and does not suggest association to school boundaries. To view all schools and boundaries please visit the respective district school board’s website.
Book a Showing

Tammy & Ilona
Team- (905) 806-5885
- tammyandilona@gmail.com