
132 Cranberry Lane
$ 1,975,000
SOLD
Login to see the price
Features
Location
Description
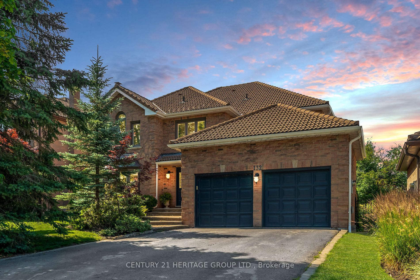
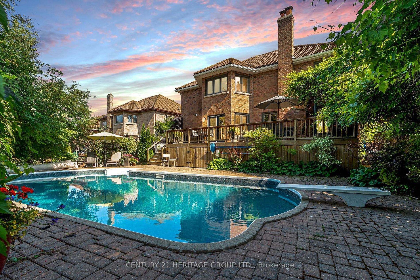
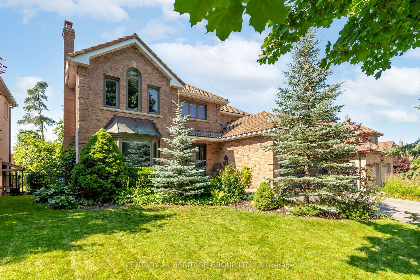
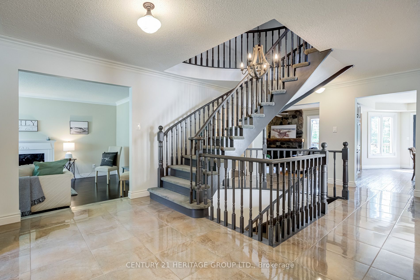
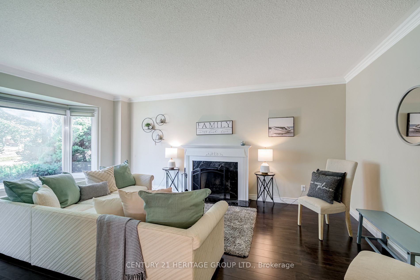
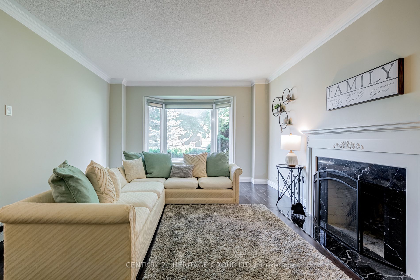
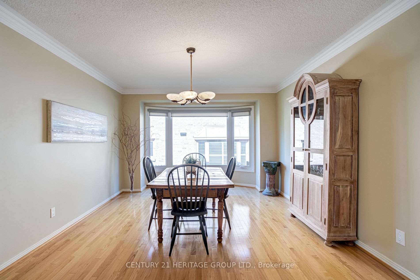
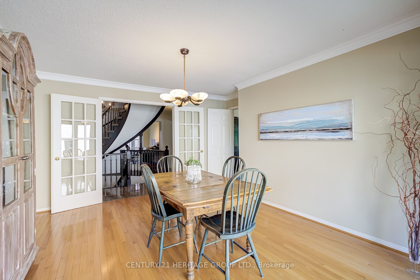
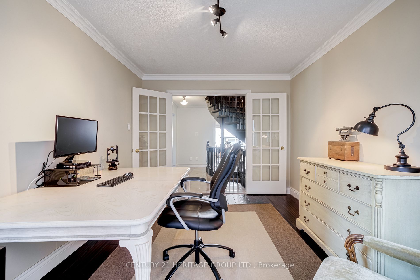
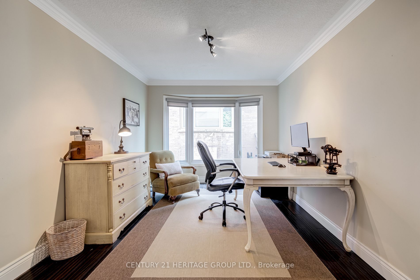
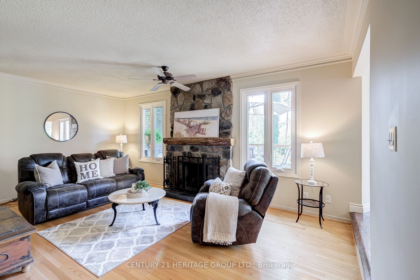
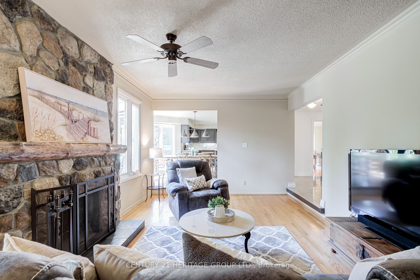
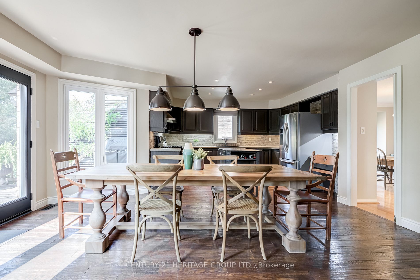
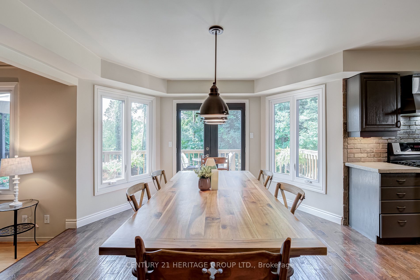
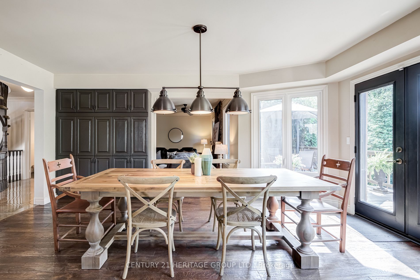
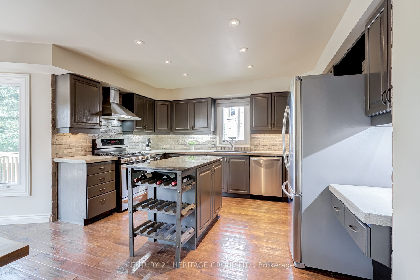
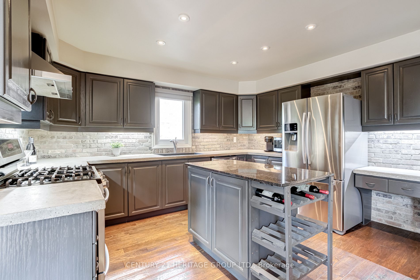
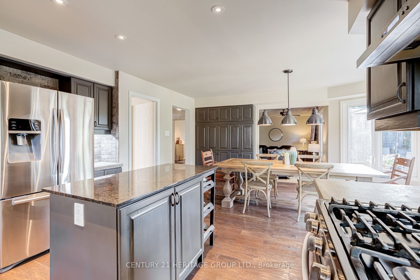
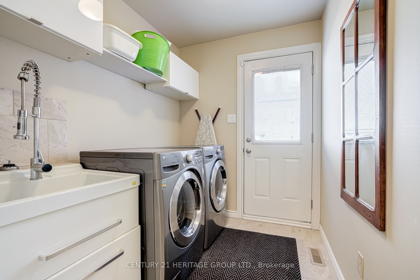
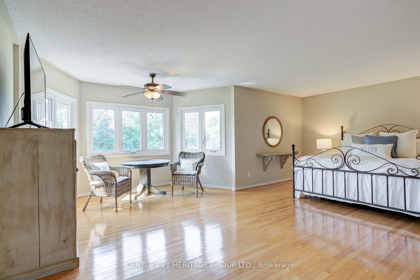
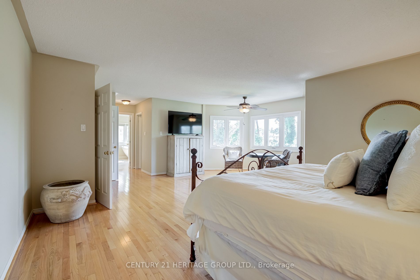
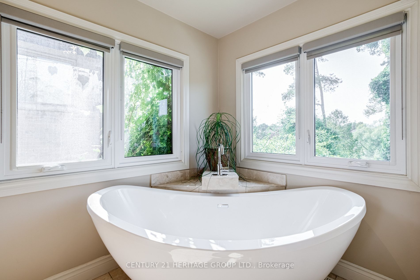
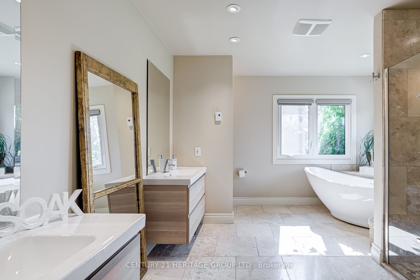
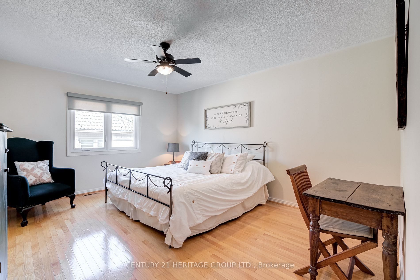
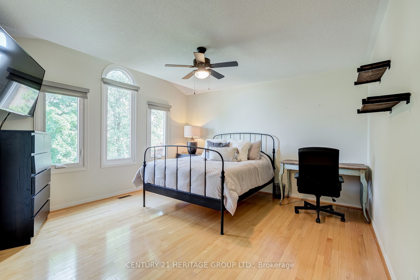
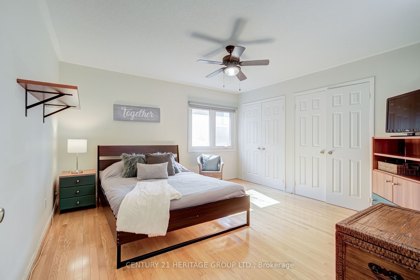
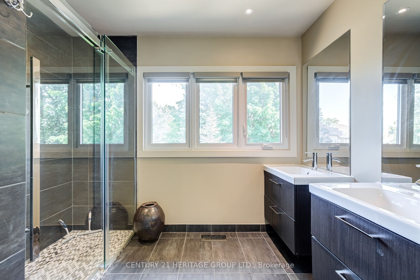
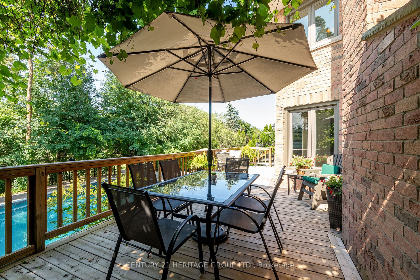
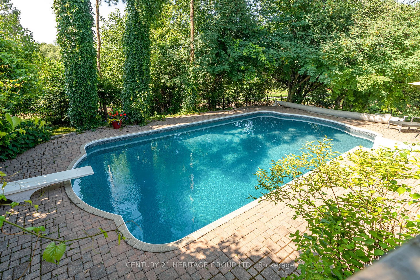
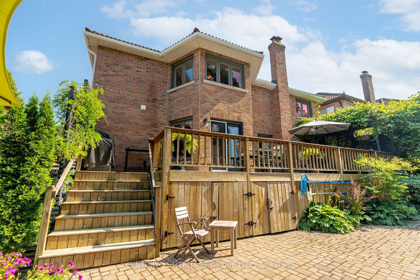
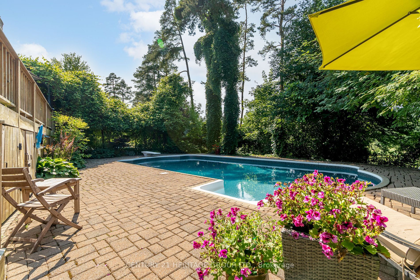
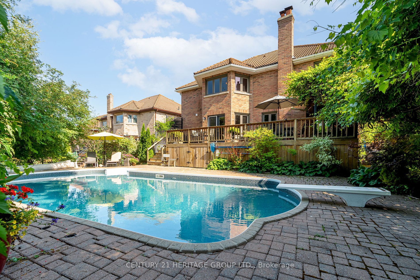
Welcome to this estate home nestled in a highly sought-after area, offering the perfect blend of luxury, privacy, and natural beauty. This stunning property boasts 3466 sq ft in an idyllic location, backing onto lush green space, providing a serene and picturesque backdrop. Four spacious bedrooms and tastefully updated bathrooms, this home offers ample space for both relaxation and entertainment. Relax in your private swimming pool, perfect for enjoying warm summer days or unwinding after a long day. The deck off the kitchen provides ample room for entertaining while the adjacent green space offers an additional sense of tranquility and privacy and walking trails. Featuring main floor office, entrance to an extra tall double garage, main floor laundry. Windows 2018, Furnace 2020, Marley Roof (13 years left on warranty), CVAC, Pool Liner 2021
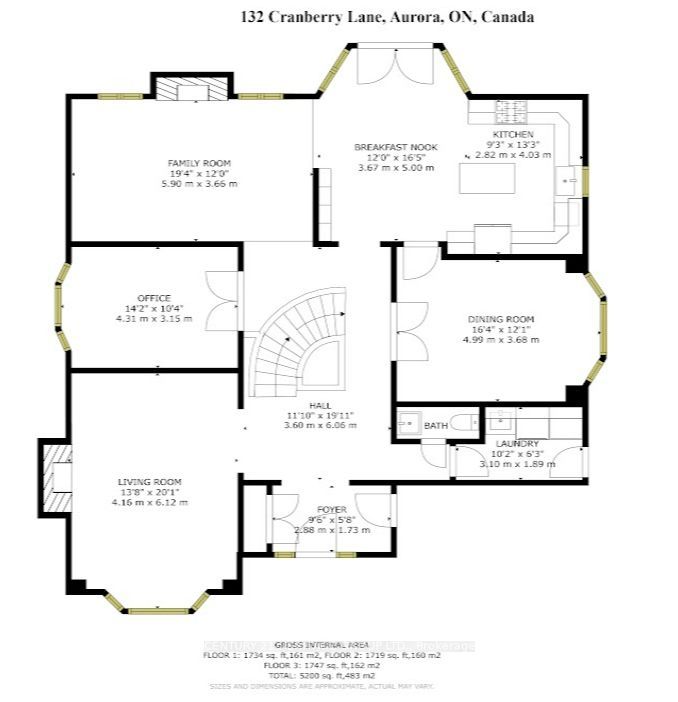
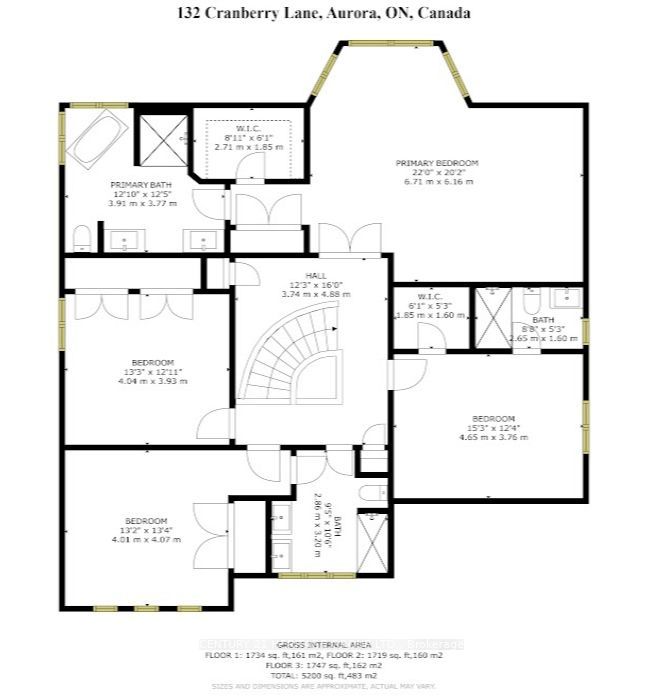
3466 Sq Ft see floor plans attached. Legal Description con't ***T/W PT LT 79 CON 1 & PT LT 29 PL 246 PTS 13 & 14 65R3669 AS IN KI15981 & AU5886; S/T LT293920 ; TOWN OF AURORA
Overview
-
ID: N6650470
-
City: Aurora
-
Community: Aurora Highlands
-
Property Type: Single Family
-
Building Type: Detached
-
Style: 2-Storey
-
Bedrooms: 4
-
Bathrooms: 4
-
Garages: 2
-
Garage Type: Attached
-
Parking: 4
-
Living Area: 3000-3500
-
Total Area: 3000-3500 3000-3500
-
Taxes: $8425 (2022)
-
Cooling: Central Air
-
Heat Type: Gas
-
Kitchens: 1
-
Total Area: 3000-3500
Property Details
Basement:
Full, Unfinished
Lot Size:
57.72 X 134.62
Pool Features:
Inground
Amenities & Features
- Air Conditioning
- Swimming Pool
Location
Nearby Schools
Source: Schools information and student demographics
For further information and school ranking visit Fraser Institution and EQAO.
| Green | Yellow | Orange | Red | |
| Average student achievements (out of 100%) | 100-76 | 75-60 | 60-40 | 40-0 |
All information displayed is believed to be accurate but is not guaranteed and should be independently verified. No warranties or representations are made of any kind.
Data is provided courtesy of PropTx.

Disclaimer: The property is not necessarily in the boundary of the schools shown above. This map indicates the closest primary and secondary schools. This tool is designed to provide the viewer an overview of the ratings of nearby public schools, and does not suggest association to school boundaries. To view all schools and boundaries please visit the respective district school board’s website.
Book a Showing

Tammy & Ilona
Team- (905) 806-5885
- tammyandilona@gmail.com