
303 Taylor Mills Dr N
$ 1,050,000
SOLD
Login to see the price
Features
Location
Description
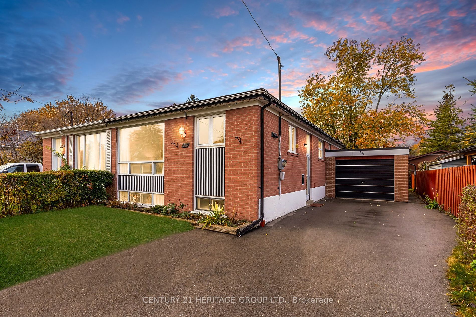
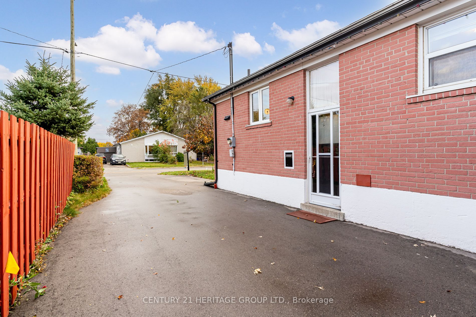
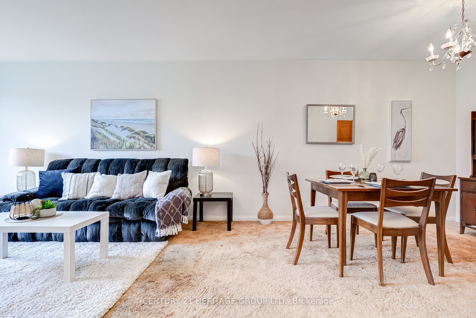
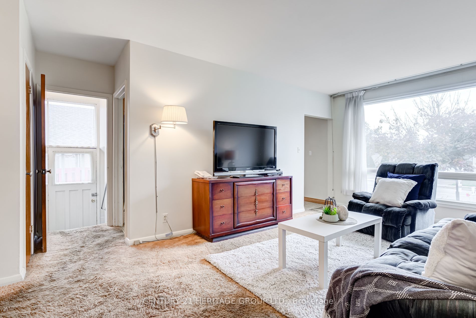
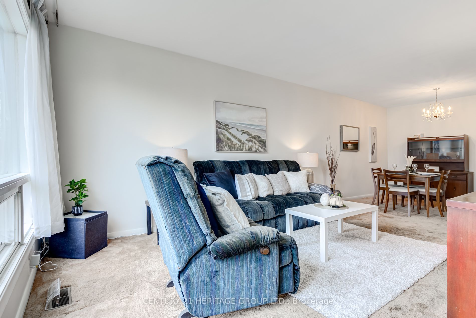
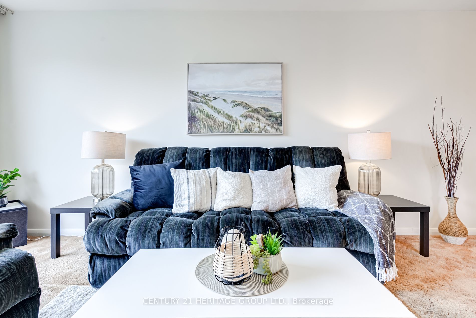
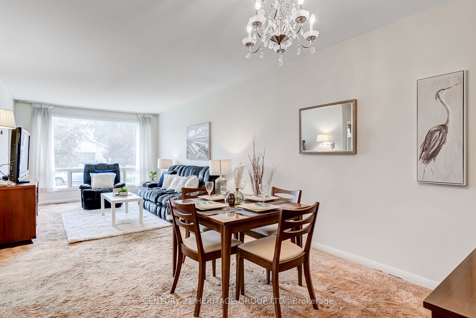
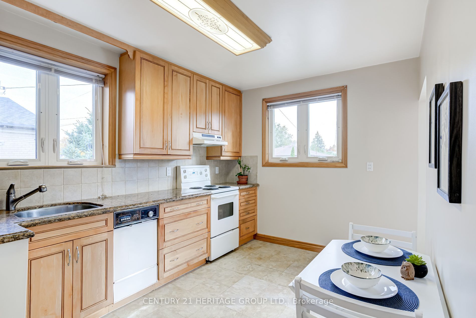
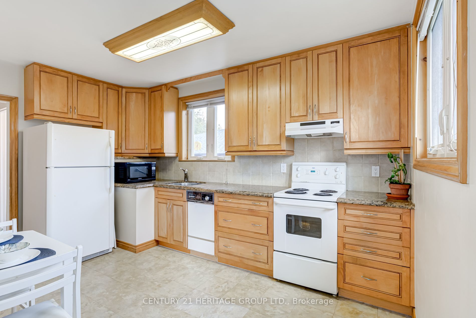
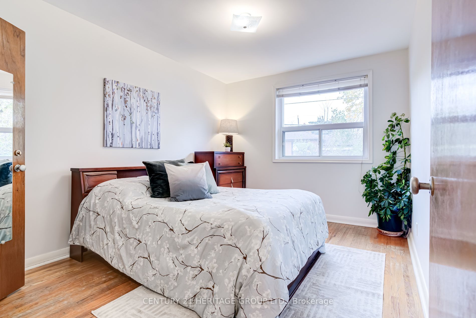
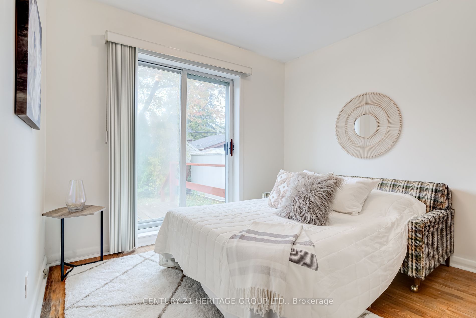
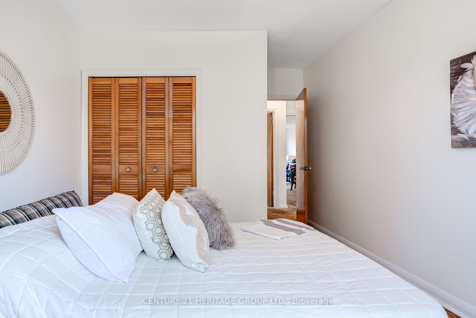
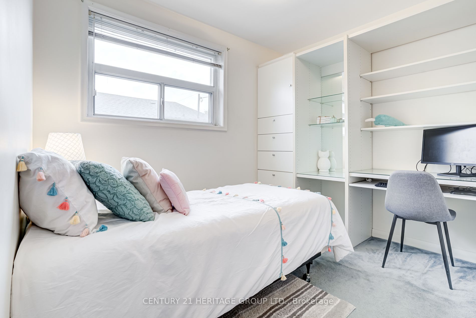
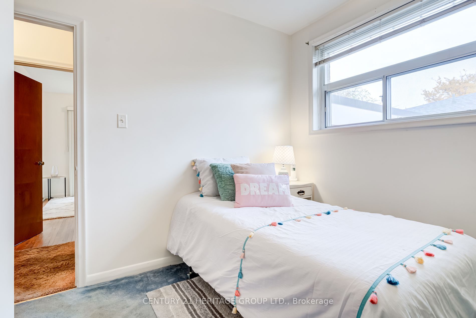
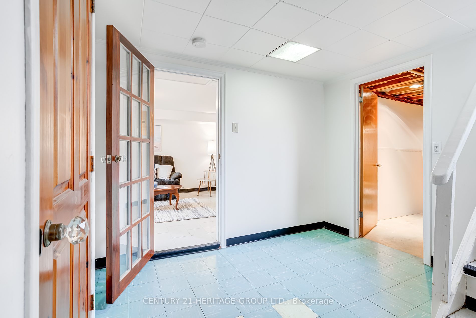
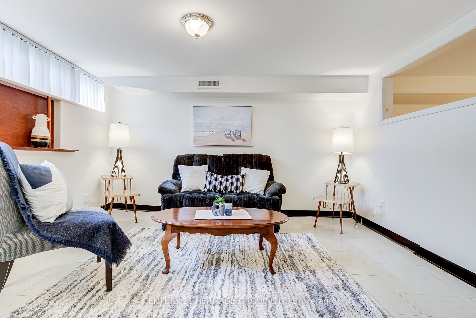
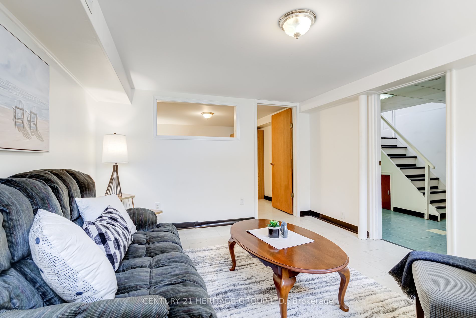
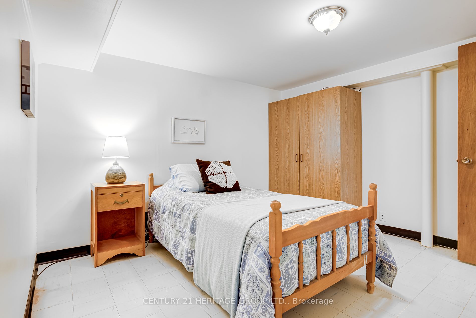
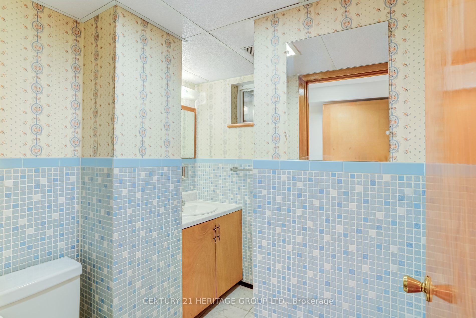
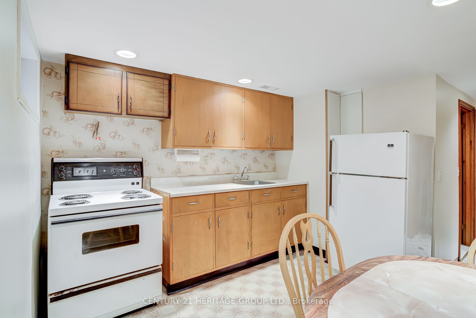
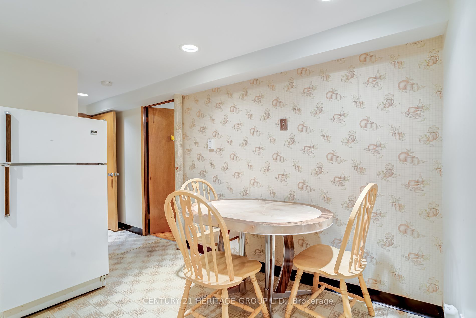
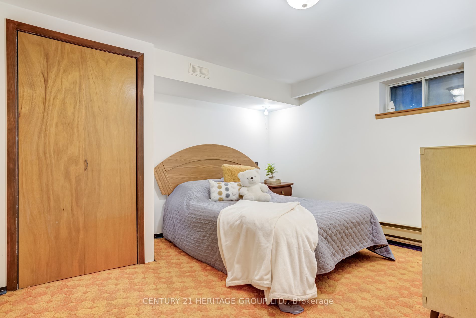
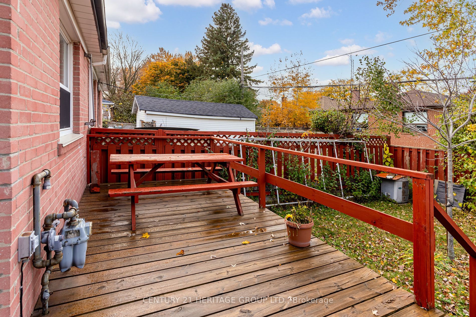
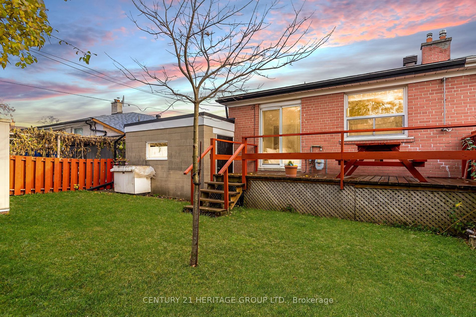
This lovely family home, cherished by its owners for over sixty years, is full of potential. The property features an open-concept living room and dining room, accompanied by an inviting eat-in kitchen boasting a granite countertop. Three generously sized bedrooms, one of which includes sliding doors leading to a fully fenced backyard a perfect retreat. The basement expands the possibilities with two additional bedrooms, a recreational room, a separate kitchen, and a three-piece bath. Ideal for an in-law suite or income potential. The property also includes an attached oversized car garage and ample parking space. Nested in the highly sought-after Crosby Community, this home is within walking distance of top-ranked schools, transportation, shopping, and recreational facilities. With so much potential and numerous possibilities, this property is ready to welcome its next chapter.
Kitchen Windows 2006, Roof Shingles 2007, Kitchen Updated 2014, Driveway 2021, Hot Water Tank Owned
Overview
Property Details
Basement:
Finished, Seperate Entrance
Lot Size:
37.36 X 99.98
Amenities & Features
- Air Conditioning
Location
Nearby Schools
Source: Schools information and student demographics
For further information and school ranking visit Fraser Institution and EQAO.
| Green | Yellow | Orange | Red | |
| Average student achievements (out of 100%) | 100-76 | 75-60 | 60-40 | 40-0 |
All information displayed is believed to be accurate but is not guaranteed and should be independently verified. No warranties or representations are made of any kind.
Data is provided courtesy of PropTx.

Disclaimer: The property is not necessarily in the boundary of the schools shown above. This map indicates the closest primary and secondary schools. This tool is designed to provide the viewer an overview of the ratings of nearby public schools, and does not suggest association to school boundaries. To view all schools and boundaries please visit the respective district school board’s website.
Book a Showing

Tammy & Ilona
Team- (905) 806-5885
- tammyandilona@gmail.com