
299 Binns Ave
$ 1,800,000
SOLD
Login to see the price
Features
Location
Description
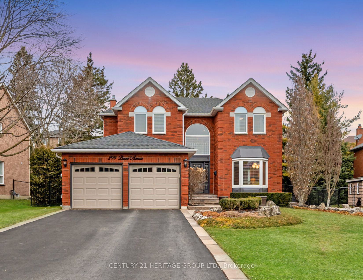
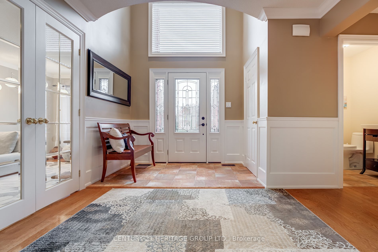
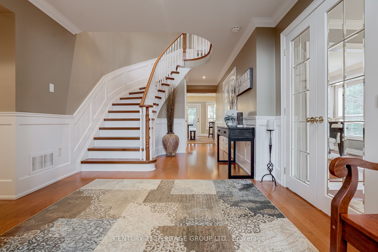
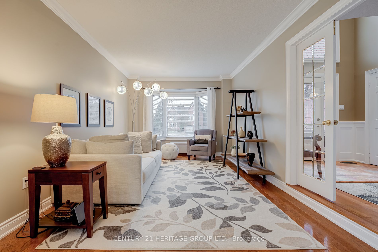
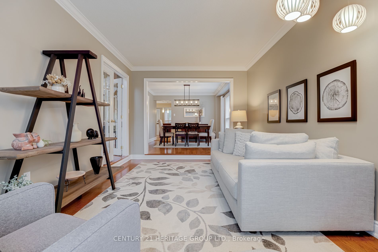
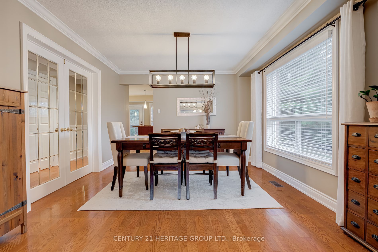
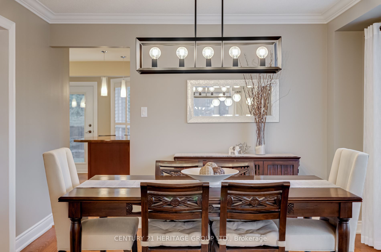
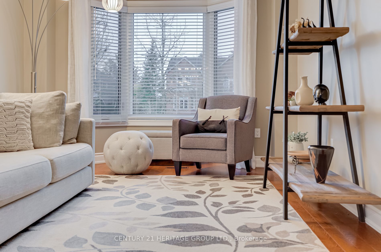
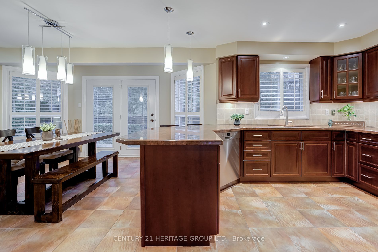
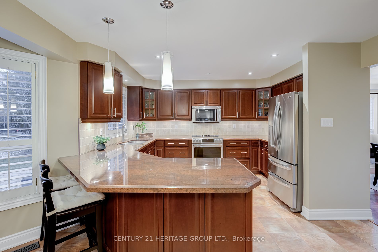
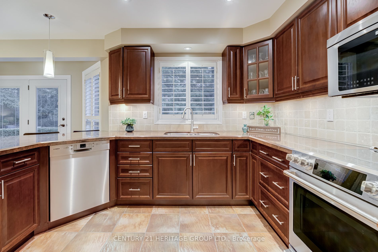
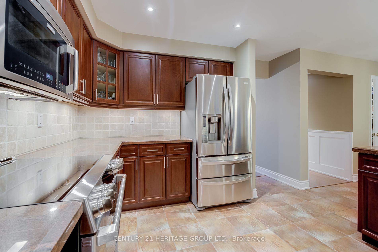
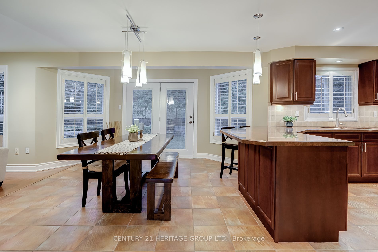
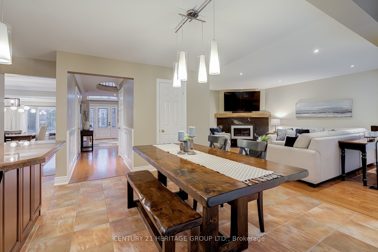
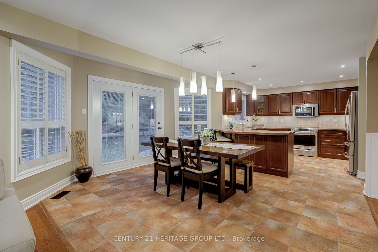
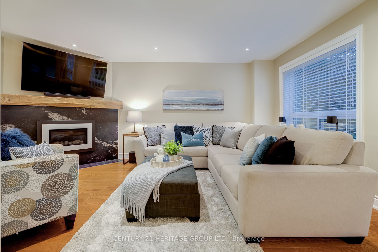
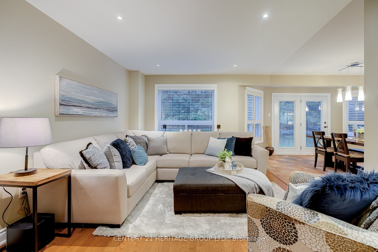
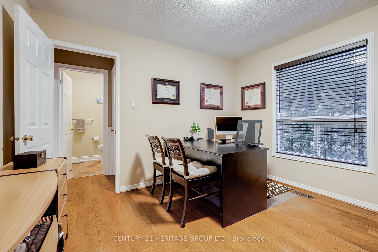
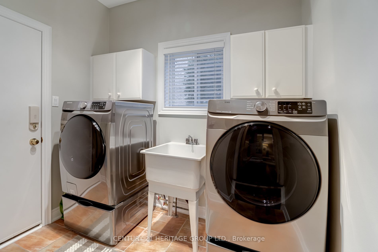
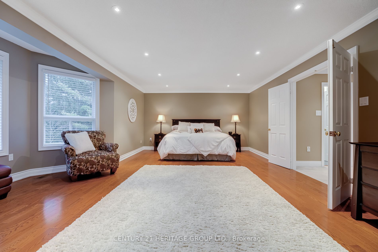
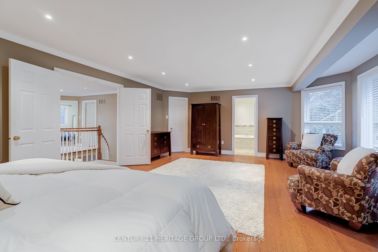
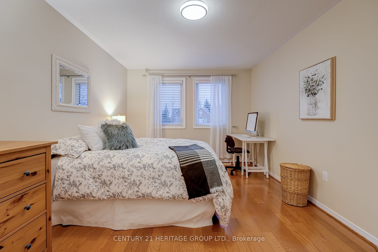
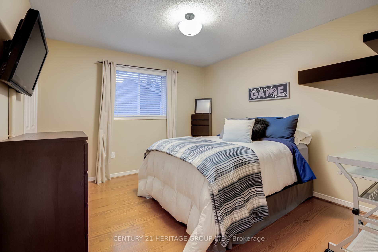
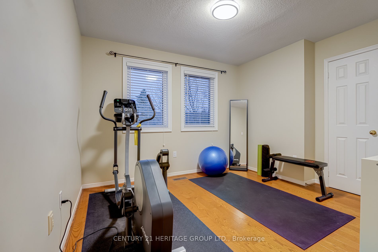
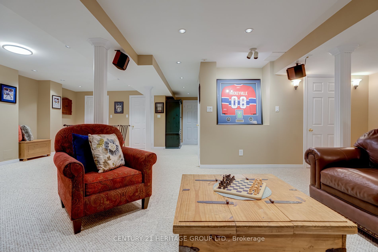
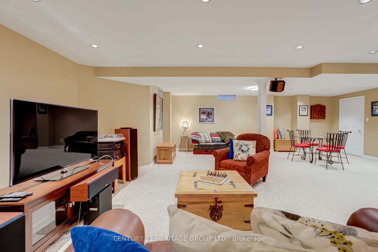
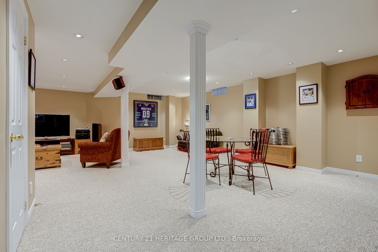
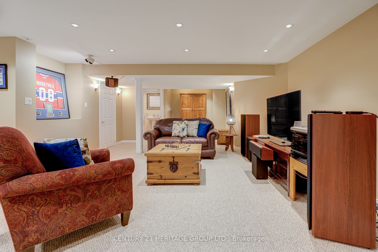
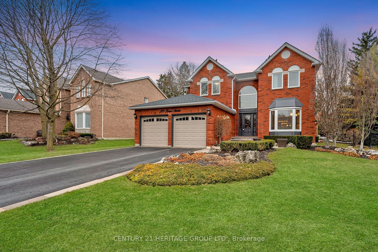
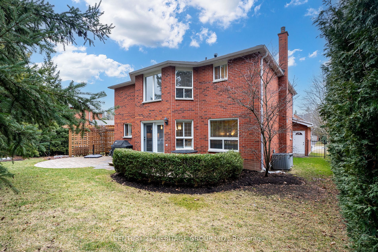
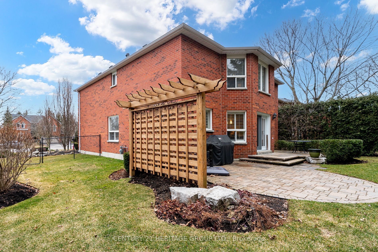
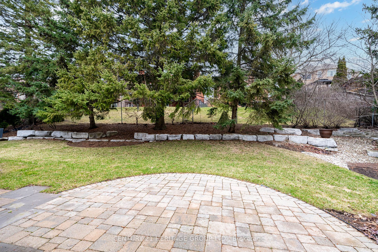
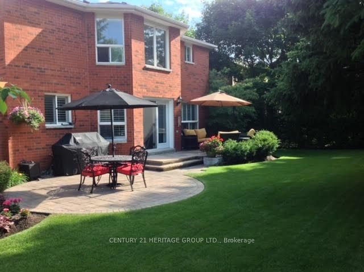
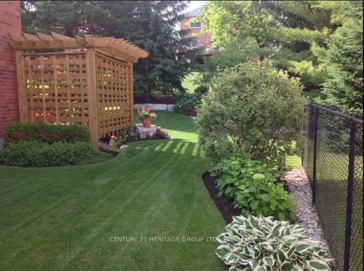
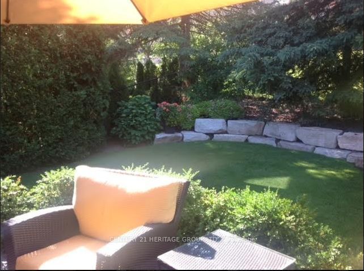
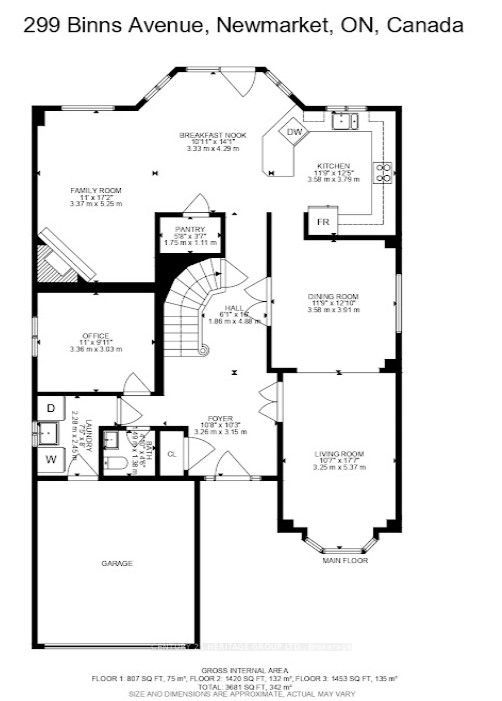
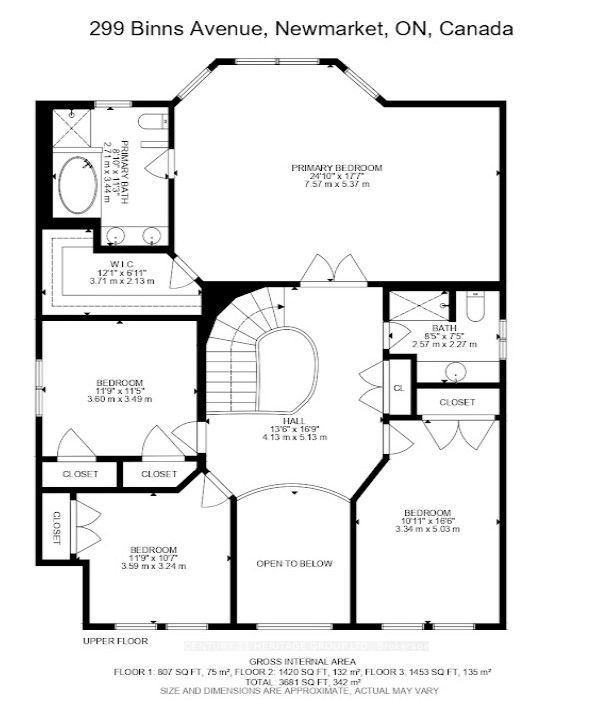
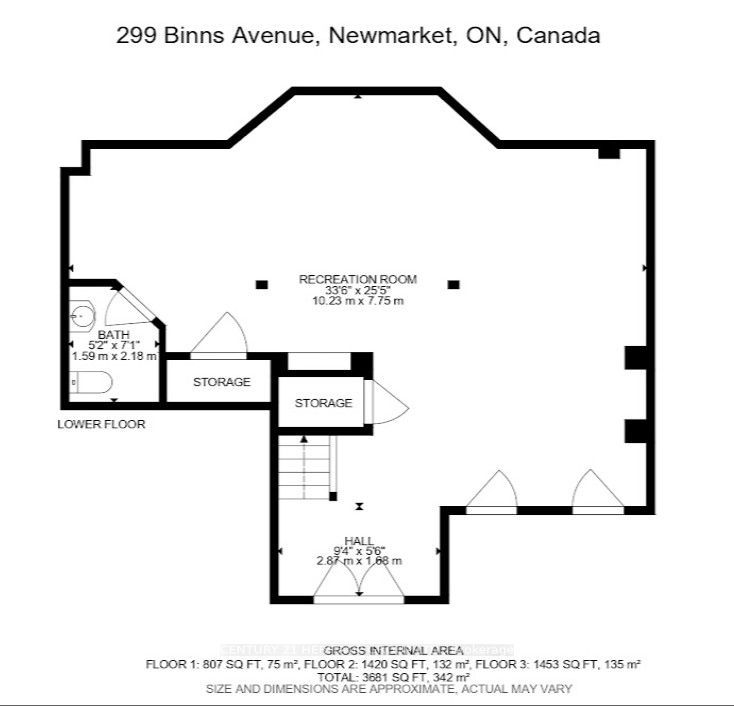
Welcome to your dream home nestled in a tranquil court location! This 2997 sqft gem seamlessly blends traditional charm with modern living. Updated and meticulously maintained, it boasts 4 bedrooms, 4 baths, and an eco-friendly electric vehicle charger. From the chef's dream kitchen to the peaceful outdoor oasis, every detail reflects the loving care this home has received. Step inside to discover spacious bedrooms, luxurious bathrooms, and a seamless flow of elegance and sustainability. The main floor offers a family room, laundry, and office, while the master retreat features a sitting area, walk-in closet, and updated 7-piece bathroom. Outside, the landscaped yard beckons with gardens, seating areas, and mature trees for ultimate privacy. Child Friendly cul-de-sac with direct access to MaCaffrey Park across the street.
Underground Sprinklers '19, Shingles'19, Most Windows Replaced, Garage doors '23, , Extra Attic Insulation, Smart Home Thermostat & Sensors '24, BBQ gas hookup, Court Location, No Sidewalks, Great Schools, Family Neighbourhood
Overview
Property Details
Basement:
Finished
Lot Size:
65.97 X 129.83
Amenities & Features
- Air Conditioning
Location
Nearby Schools
Source: Schools information and student demographics
For further information and school ranking visit Fraser Institution and EQAO.
| Green | Yellow | Orange | Red | |
| Average student achievements (out of 100%) | 100-76 | 75-60 | 60-40 | 40-0 |
All information displayed is believed to be accurate but is not guaranteed and should be independently verified. No warranties or representations are made of any kind.
Data is provided courtesy of PropTx.

Disclaimer: The property is not necessarily in the boundary of the schools shown above. This map indicates the closest primary and secondary schools. This tool is designed to provide the viewer an overview of the ratings of nearby public schools, and does not suggest association to school boundaries. To view all schools and boundaries please visit the respective district school board’s website.
Book a Showing

Tammy & Ilona
Team- (905) 806-5885
- tammyandilona@gmail.com